Cardiff Bay Sports Village - New Development Masterplan Concept & Investor Pitch
Overview Dynamic X created a high-impact masterplan visualisation for a major waterfront destination at Cardiff Bay. The project was developed specifically for an investment campaign targeting private and institutional funding partners in London and the United States. By turning an initial masterplan layout into a rich, coordinated visual story, the scheme was presented with commercial clarity and confidence.
The Challenge & Starting Point The project began with initial baseline material provided by the council:
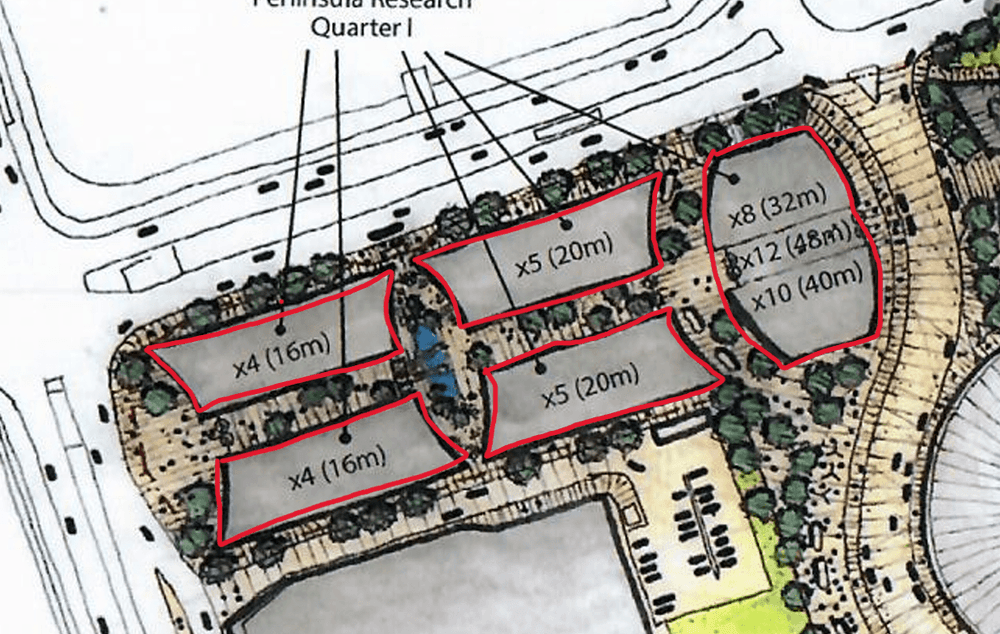
A rough masterplan layout outlining the site and existing surrounding buildings.
Key planning conditions, including maximum building height limits and spatial variables.
A clear list of required facilities and operational zones.
Aerial drone footage to understand the surrounding waterfront and urban context.
The challenge was to take these initial layouts, design the architectural language from scratch, and deliver complete visual consistency across both still imagery and film.
Our Process & Workflow
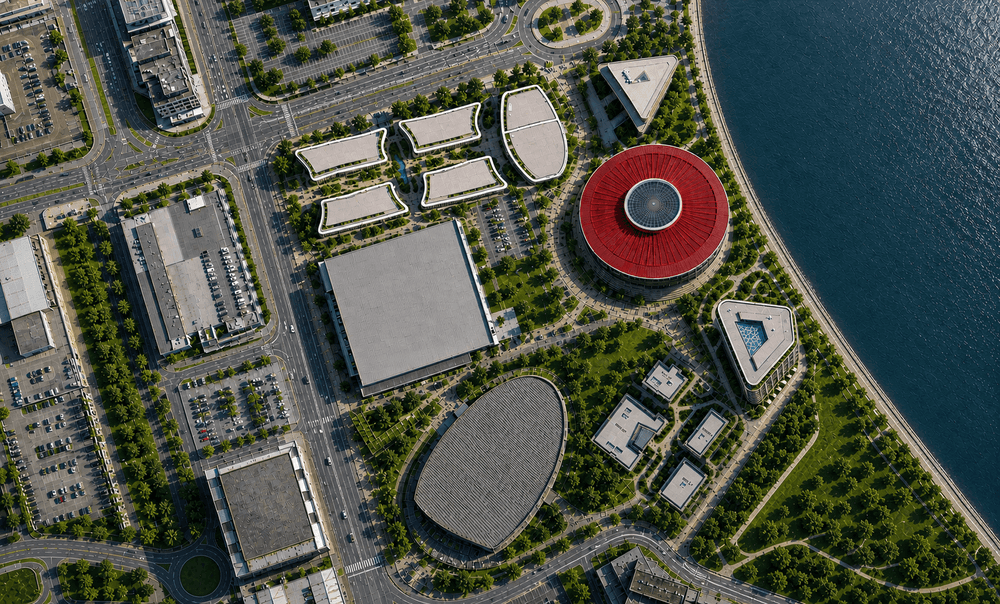
1. Contextual Mapping & Massing Using the drone footage and site boundaries, the team built a complete 3D environment of the bay. The overall massing of the buildings was established to ensure every plot strictly respected the council's height limits and spatial guidelines.
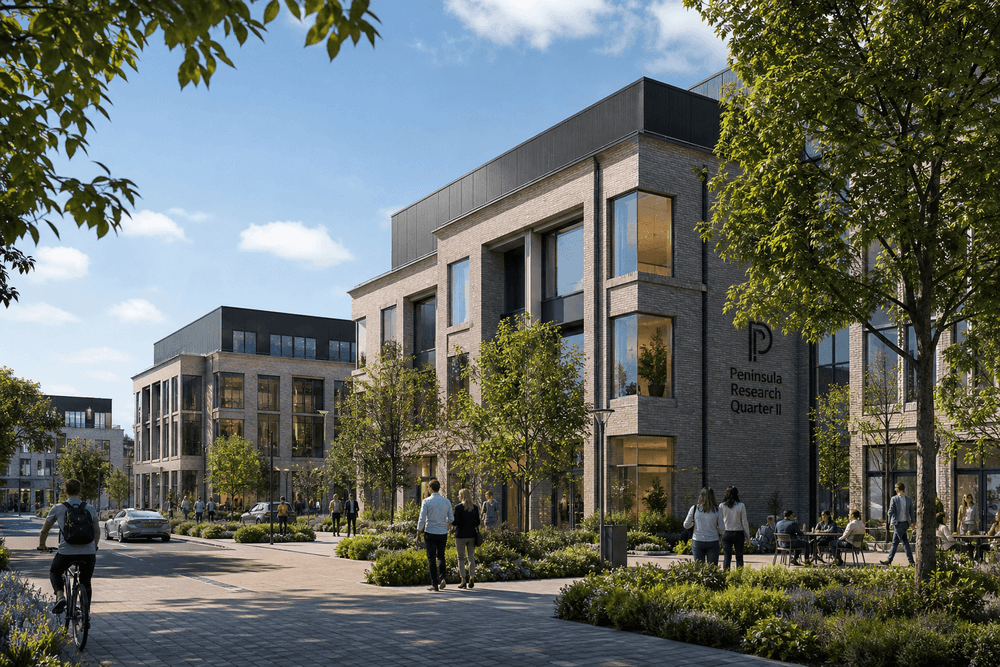
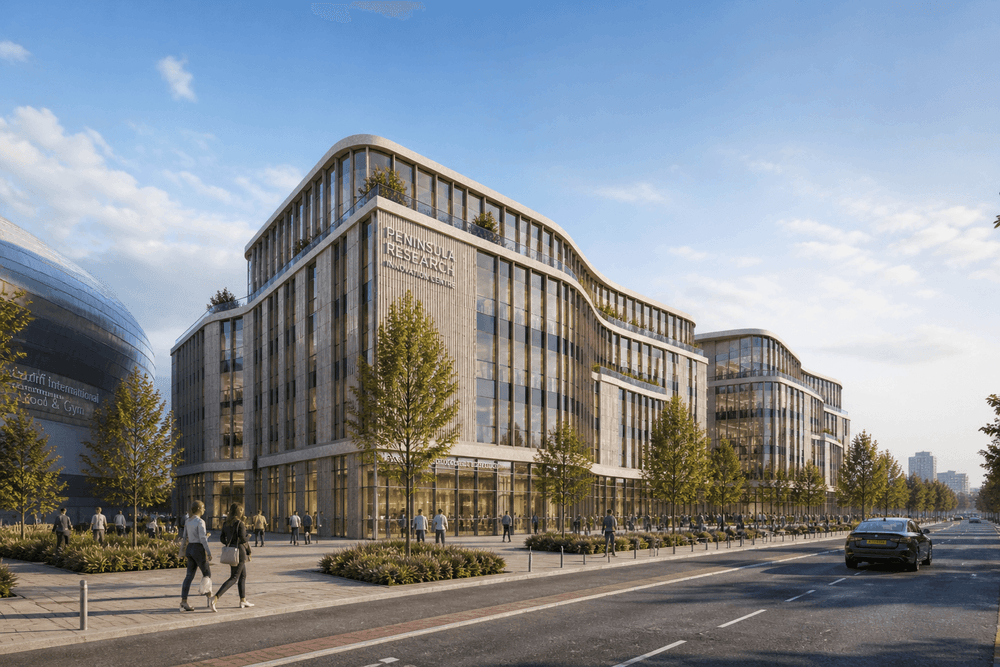
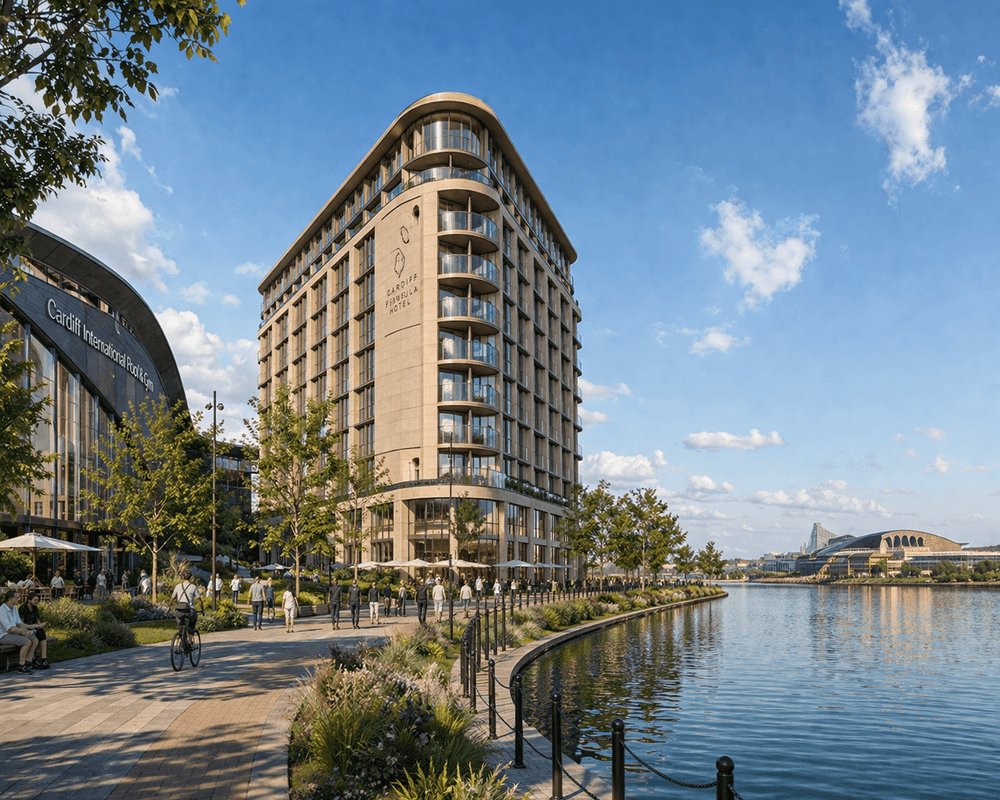
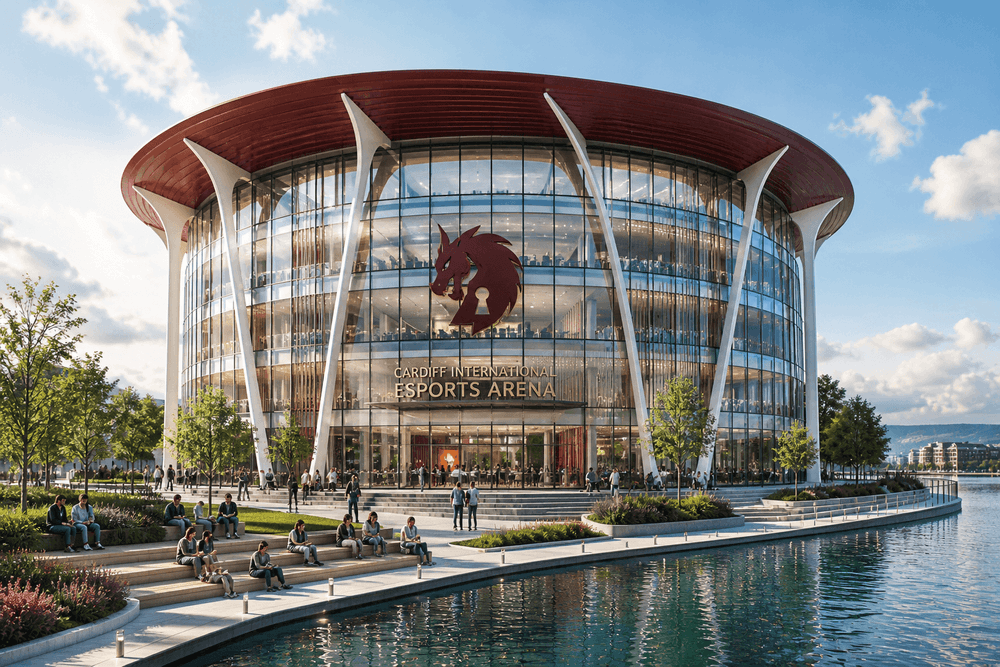
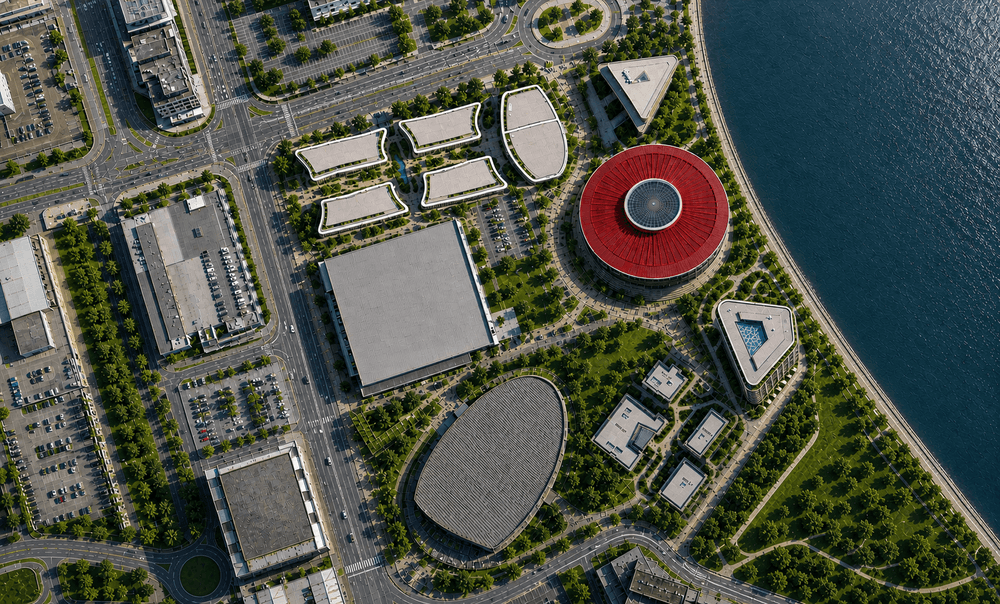
2. Developing the Architecture & The Dome Working from the initial brief, Dynamic X developed the architectural design for the landmark waterfront dome and its surrounding buildings. The design featured an elegant, sweeping roof profile with stepped terracing leading directly to the water's edge, surrounded by modern commercial and research buildings.
3. Interior Integration & Lifestyle Once the exterior architecture was approved, the team designed the interior environments. Adding open atriums, viewing decks, and natural lighting showed how the spaces would feel in active use, both during the day and in the evening.
4. From Approved Still Visuals to Final Film After the architecture, interior layouts, and materials were finalised, the master visual suite was locked. Dynamic X then produced the animated film directly from that exact same 3D environment. This ensured that every camera angle, building proportion, and design detail remained completely identical between the still renders and the final video.
Commercial Outcome Engaging Global Capital: Investors in London and the US could clearly understand the scale, atmosphere, and lifestyle of the development without getting lost in technical drawings.
Planning Certainty: The scheme demonstrated ambitious, high-quality design while staying strictly within the council's height and layout conditions.
Complete Visual Continuity: Designing the architecture first and locking the master imagery allowed the final investor film to be delivered with zero design discrepancies.