 Architect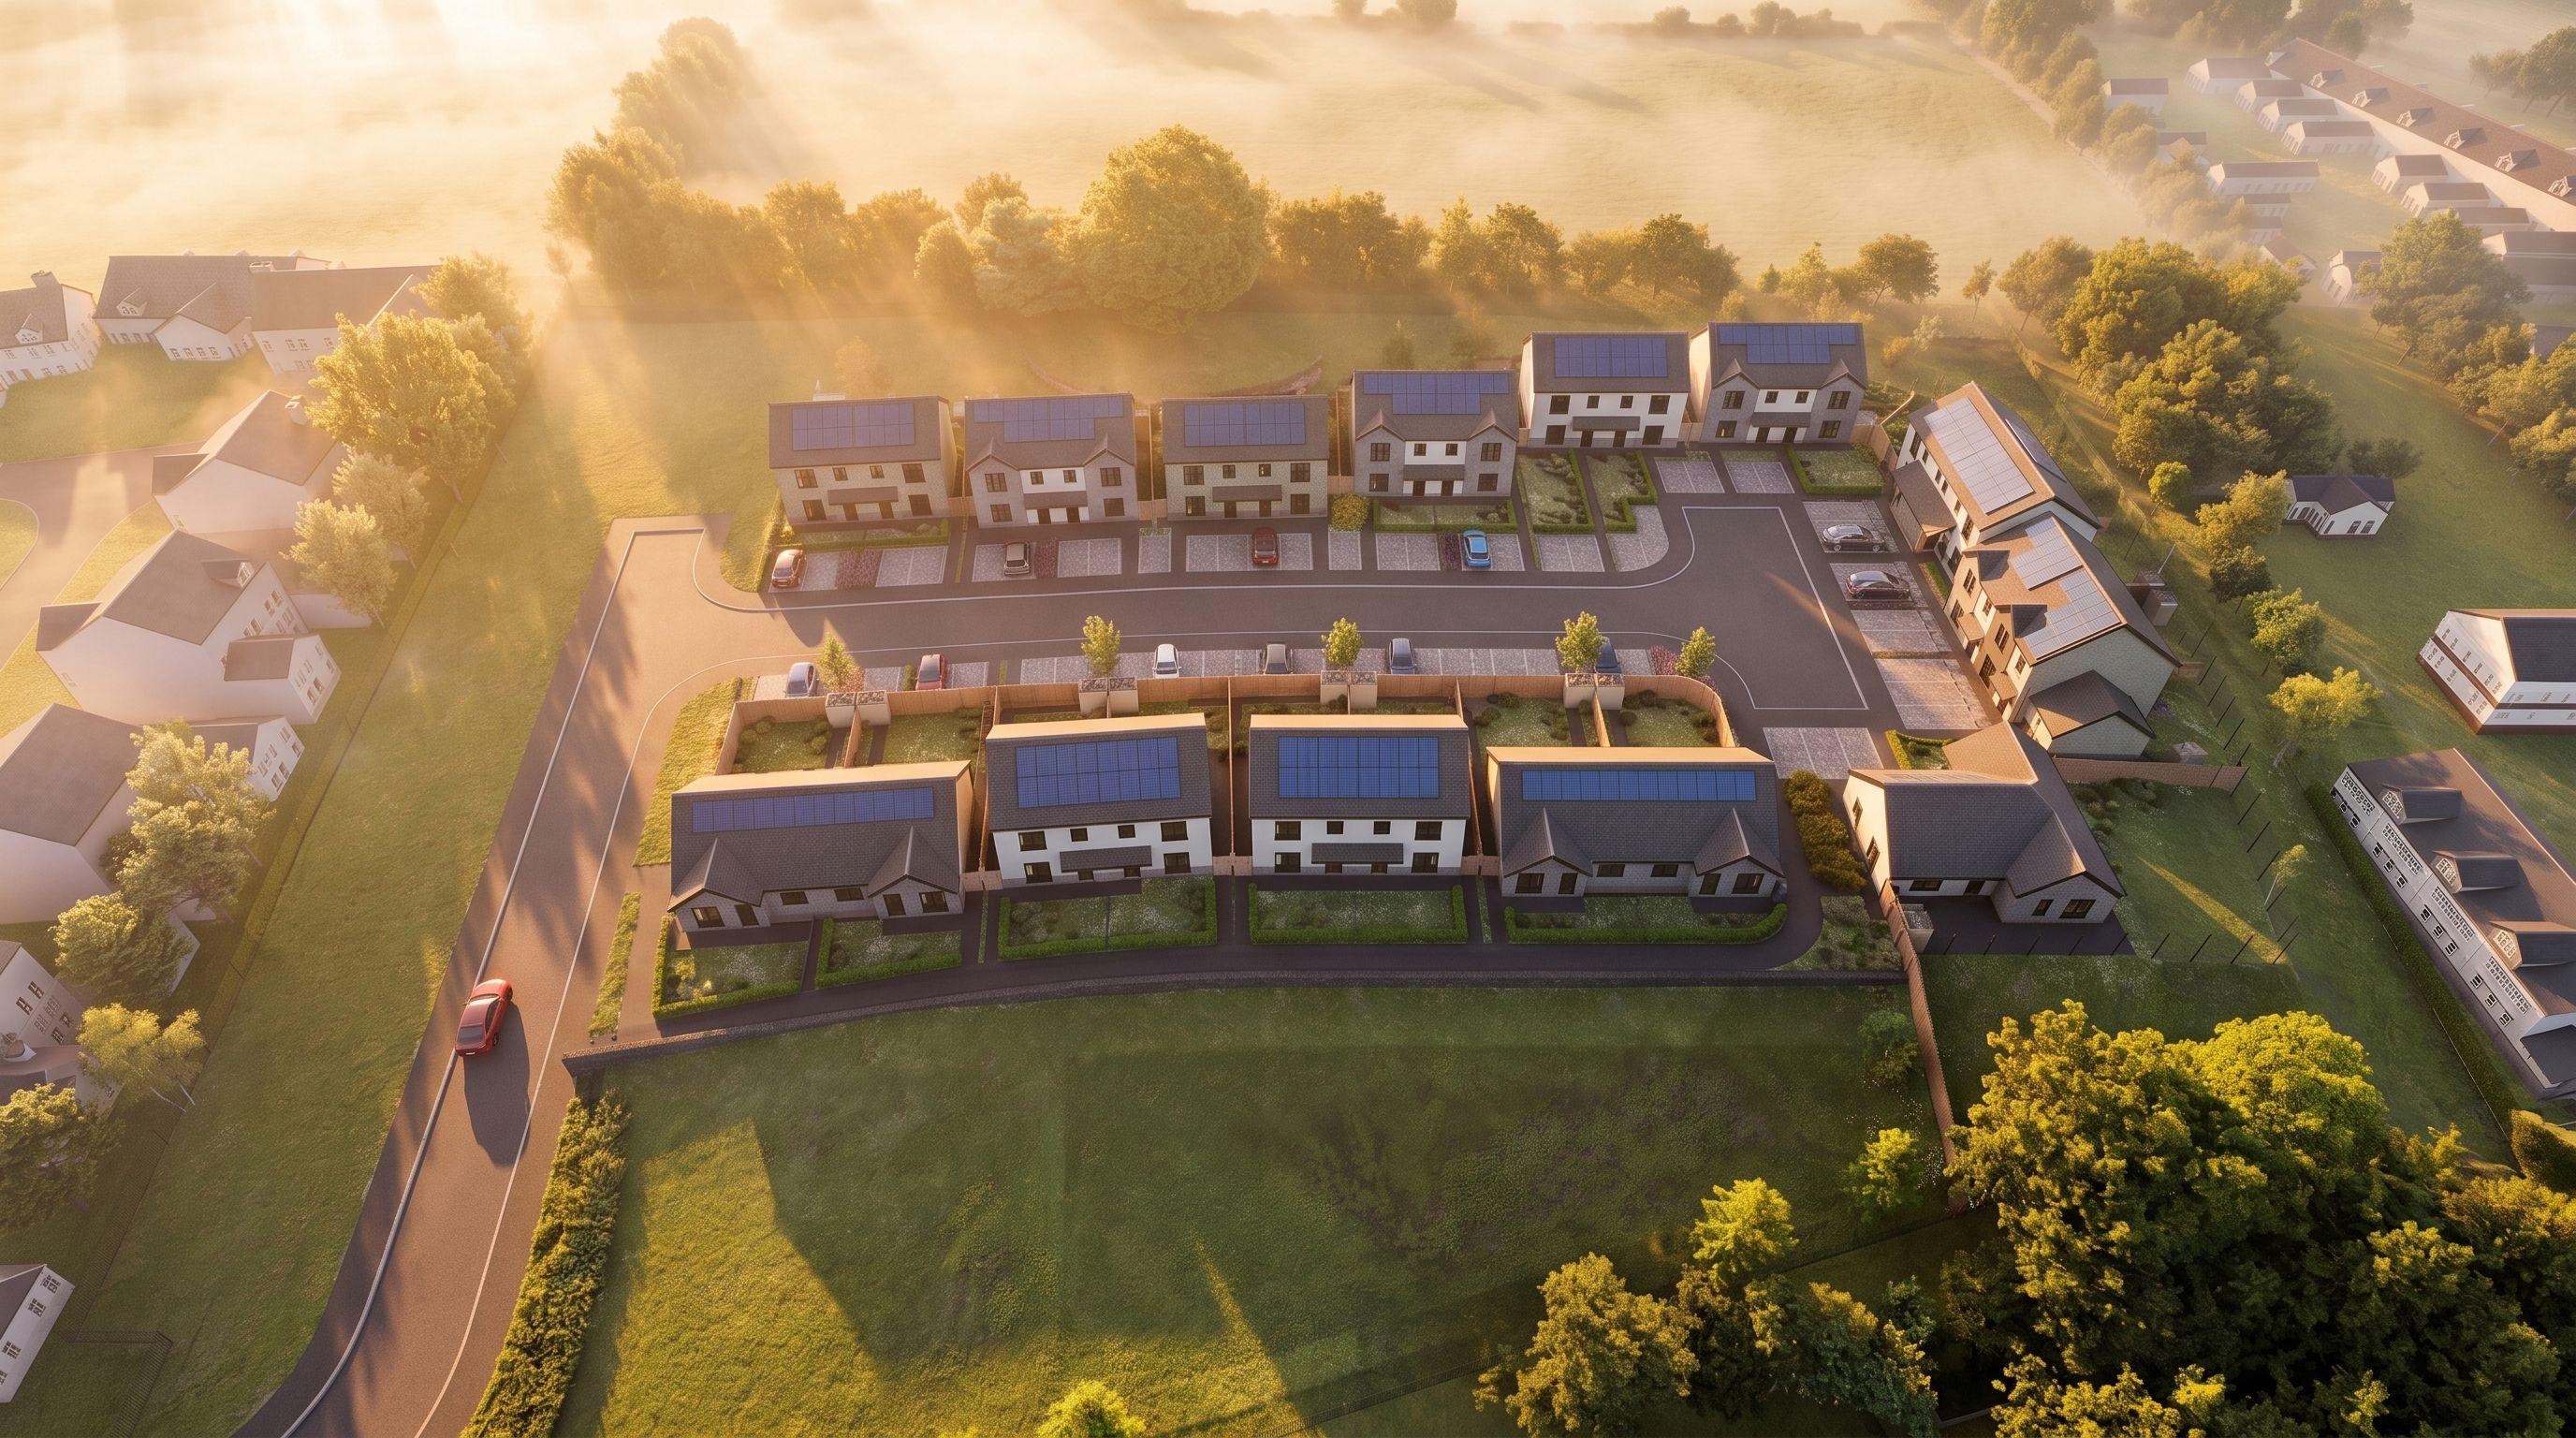
From Complex Topography to Hyper-Realistic Visualisation
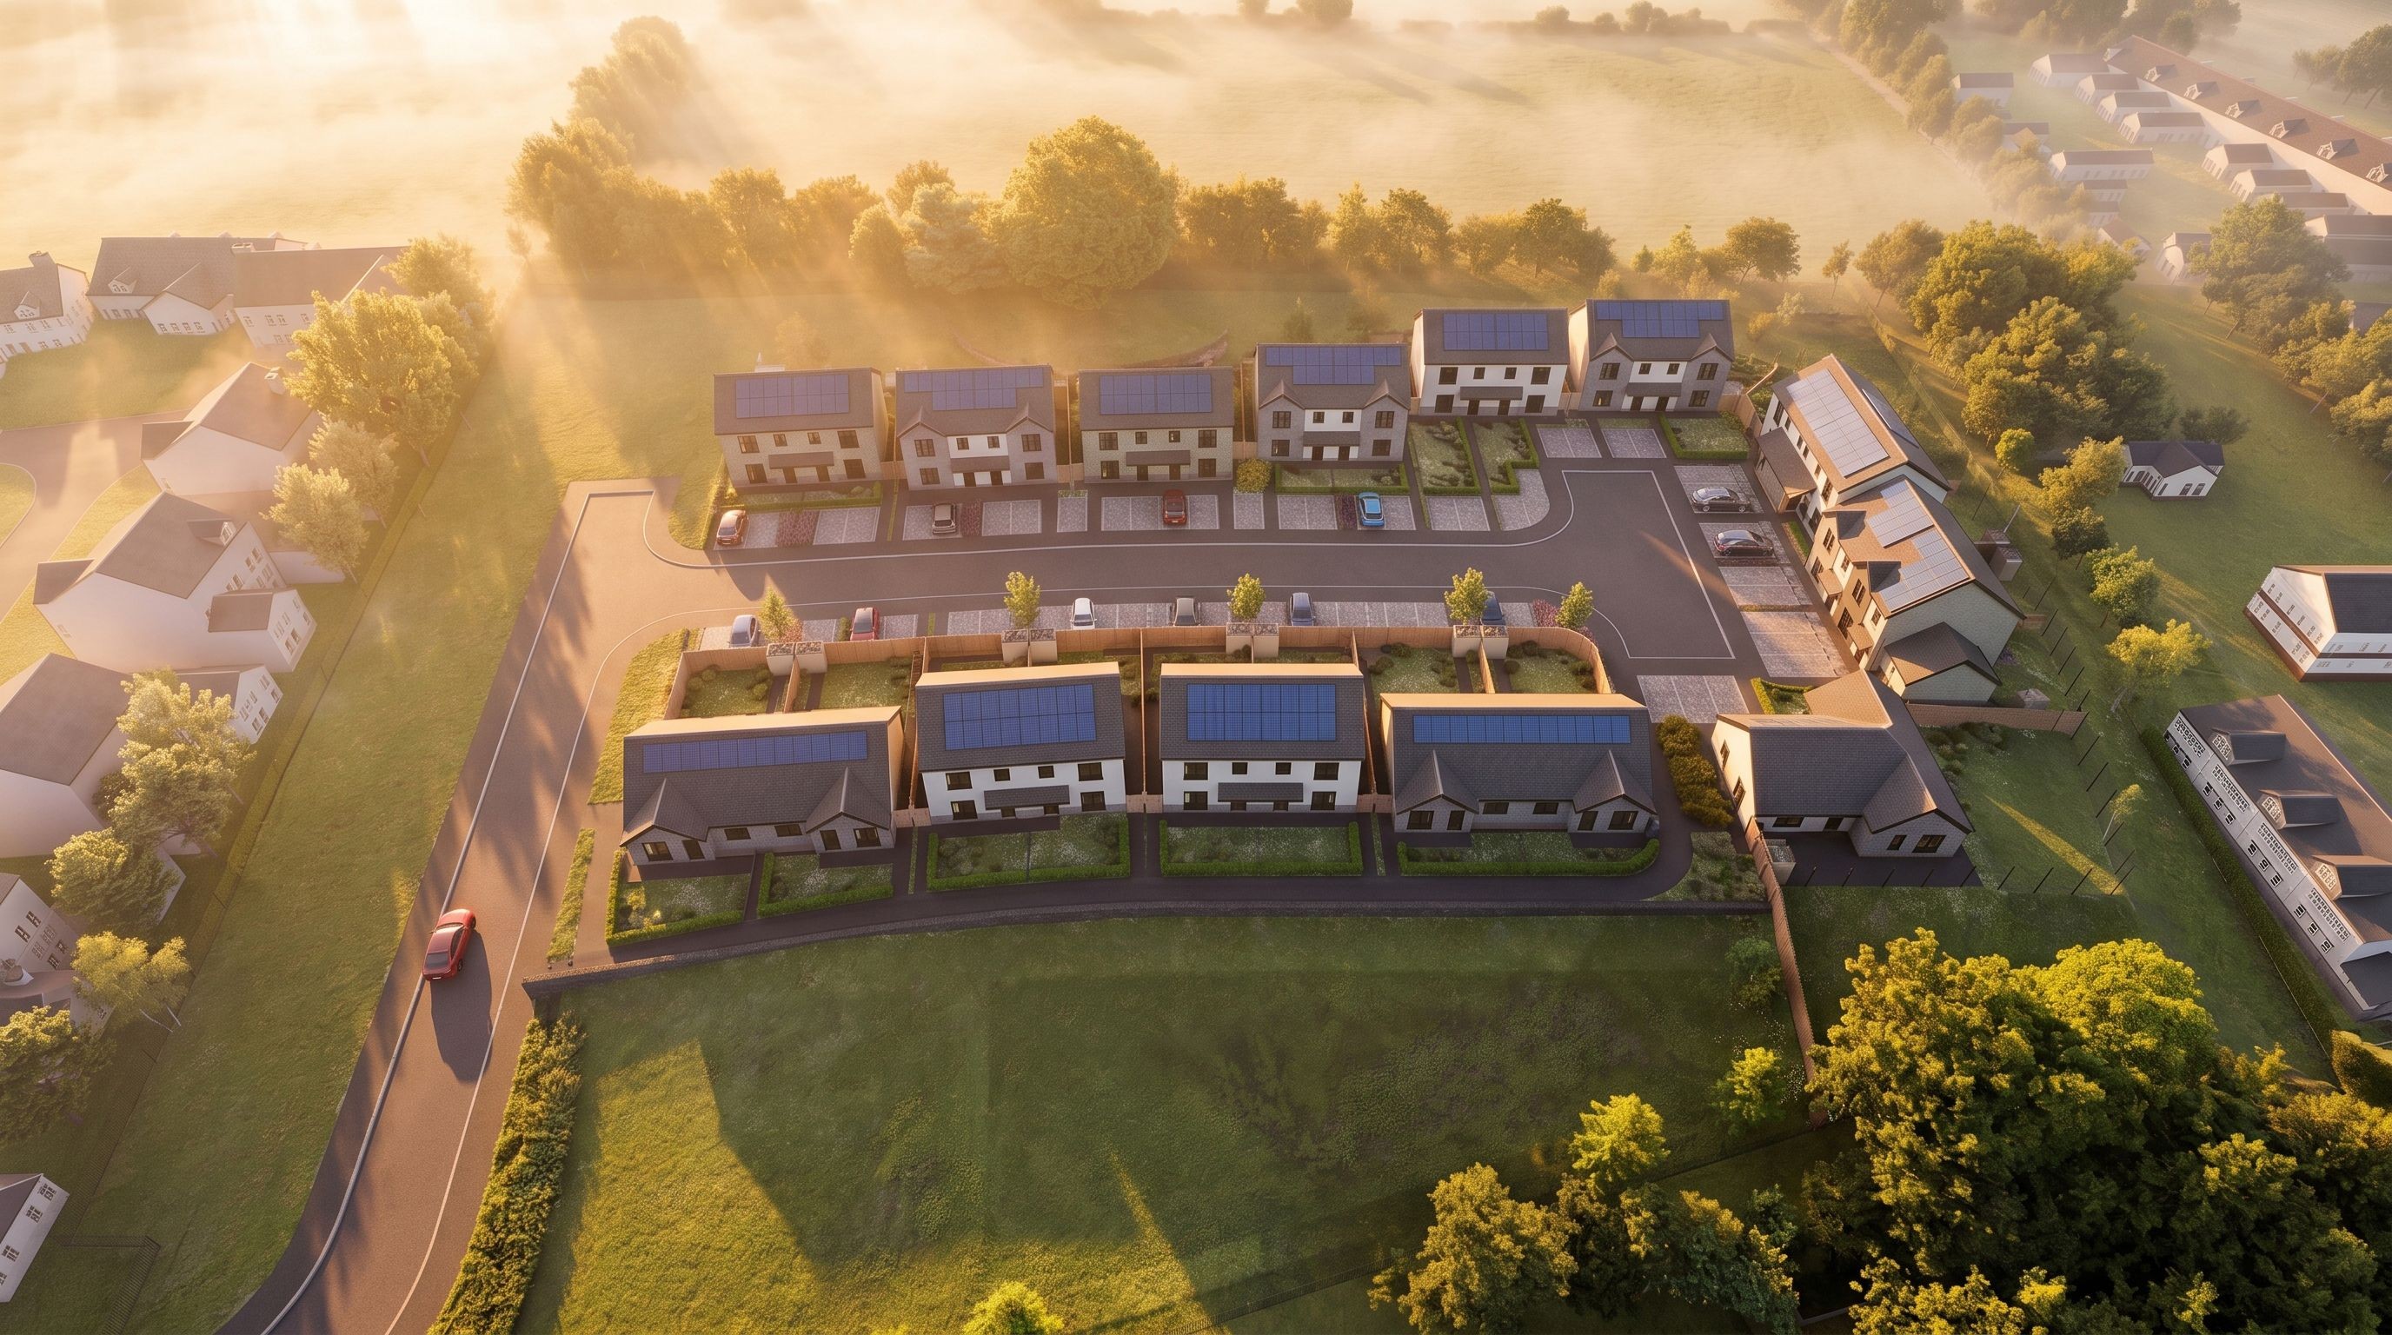
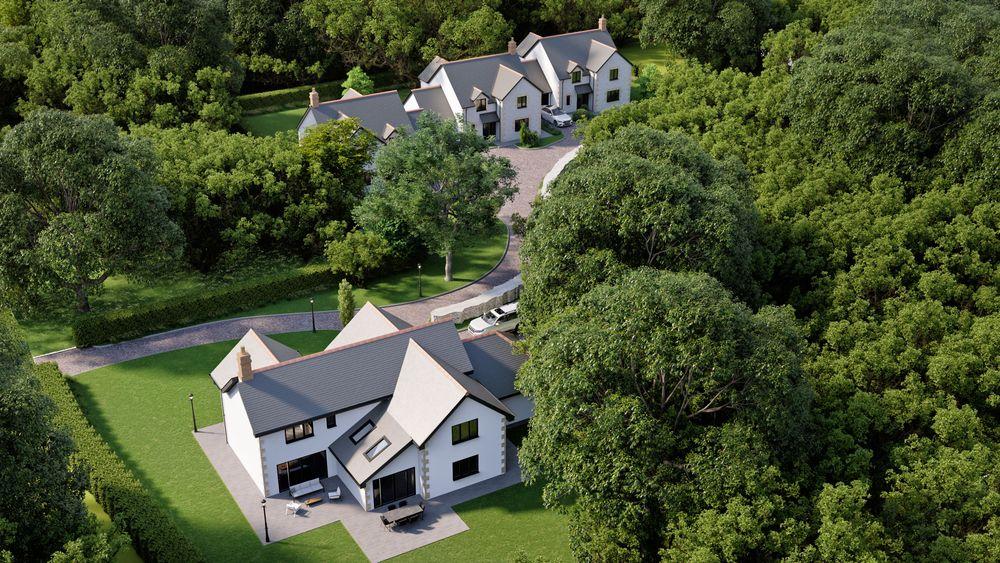
For this ambitious residential development, our team developed a comprehensive 3D visualisation and site-modelling workflow to transform raw, complex topographical data into a fully realised architectural vision. The project demanded a sensitive approach balancing modern residential layouts with the preservation of existing historical trees and intricate terrain gradients. From translating 2D contour lines into precision geometry to crafting dynamic environmental physics, every phase was engineered to provide clear, compelling visual clarity for planners, stakeholders, and future residents alike.
2026
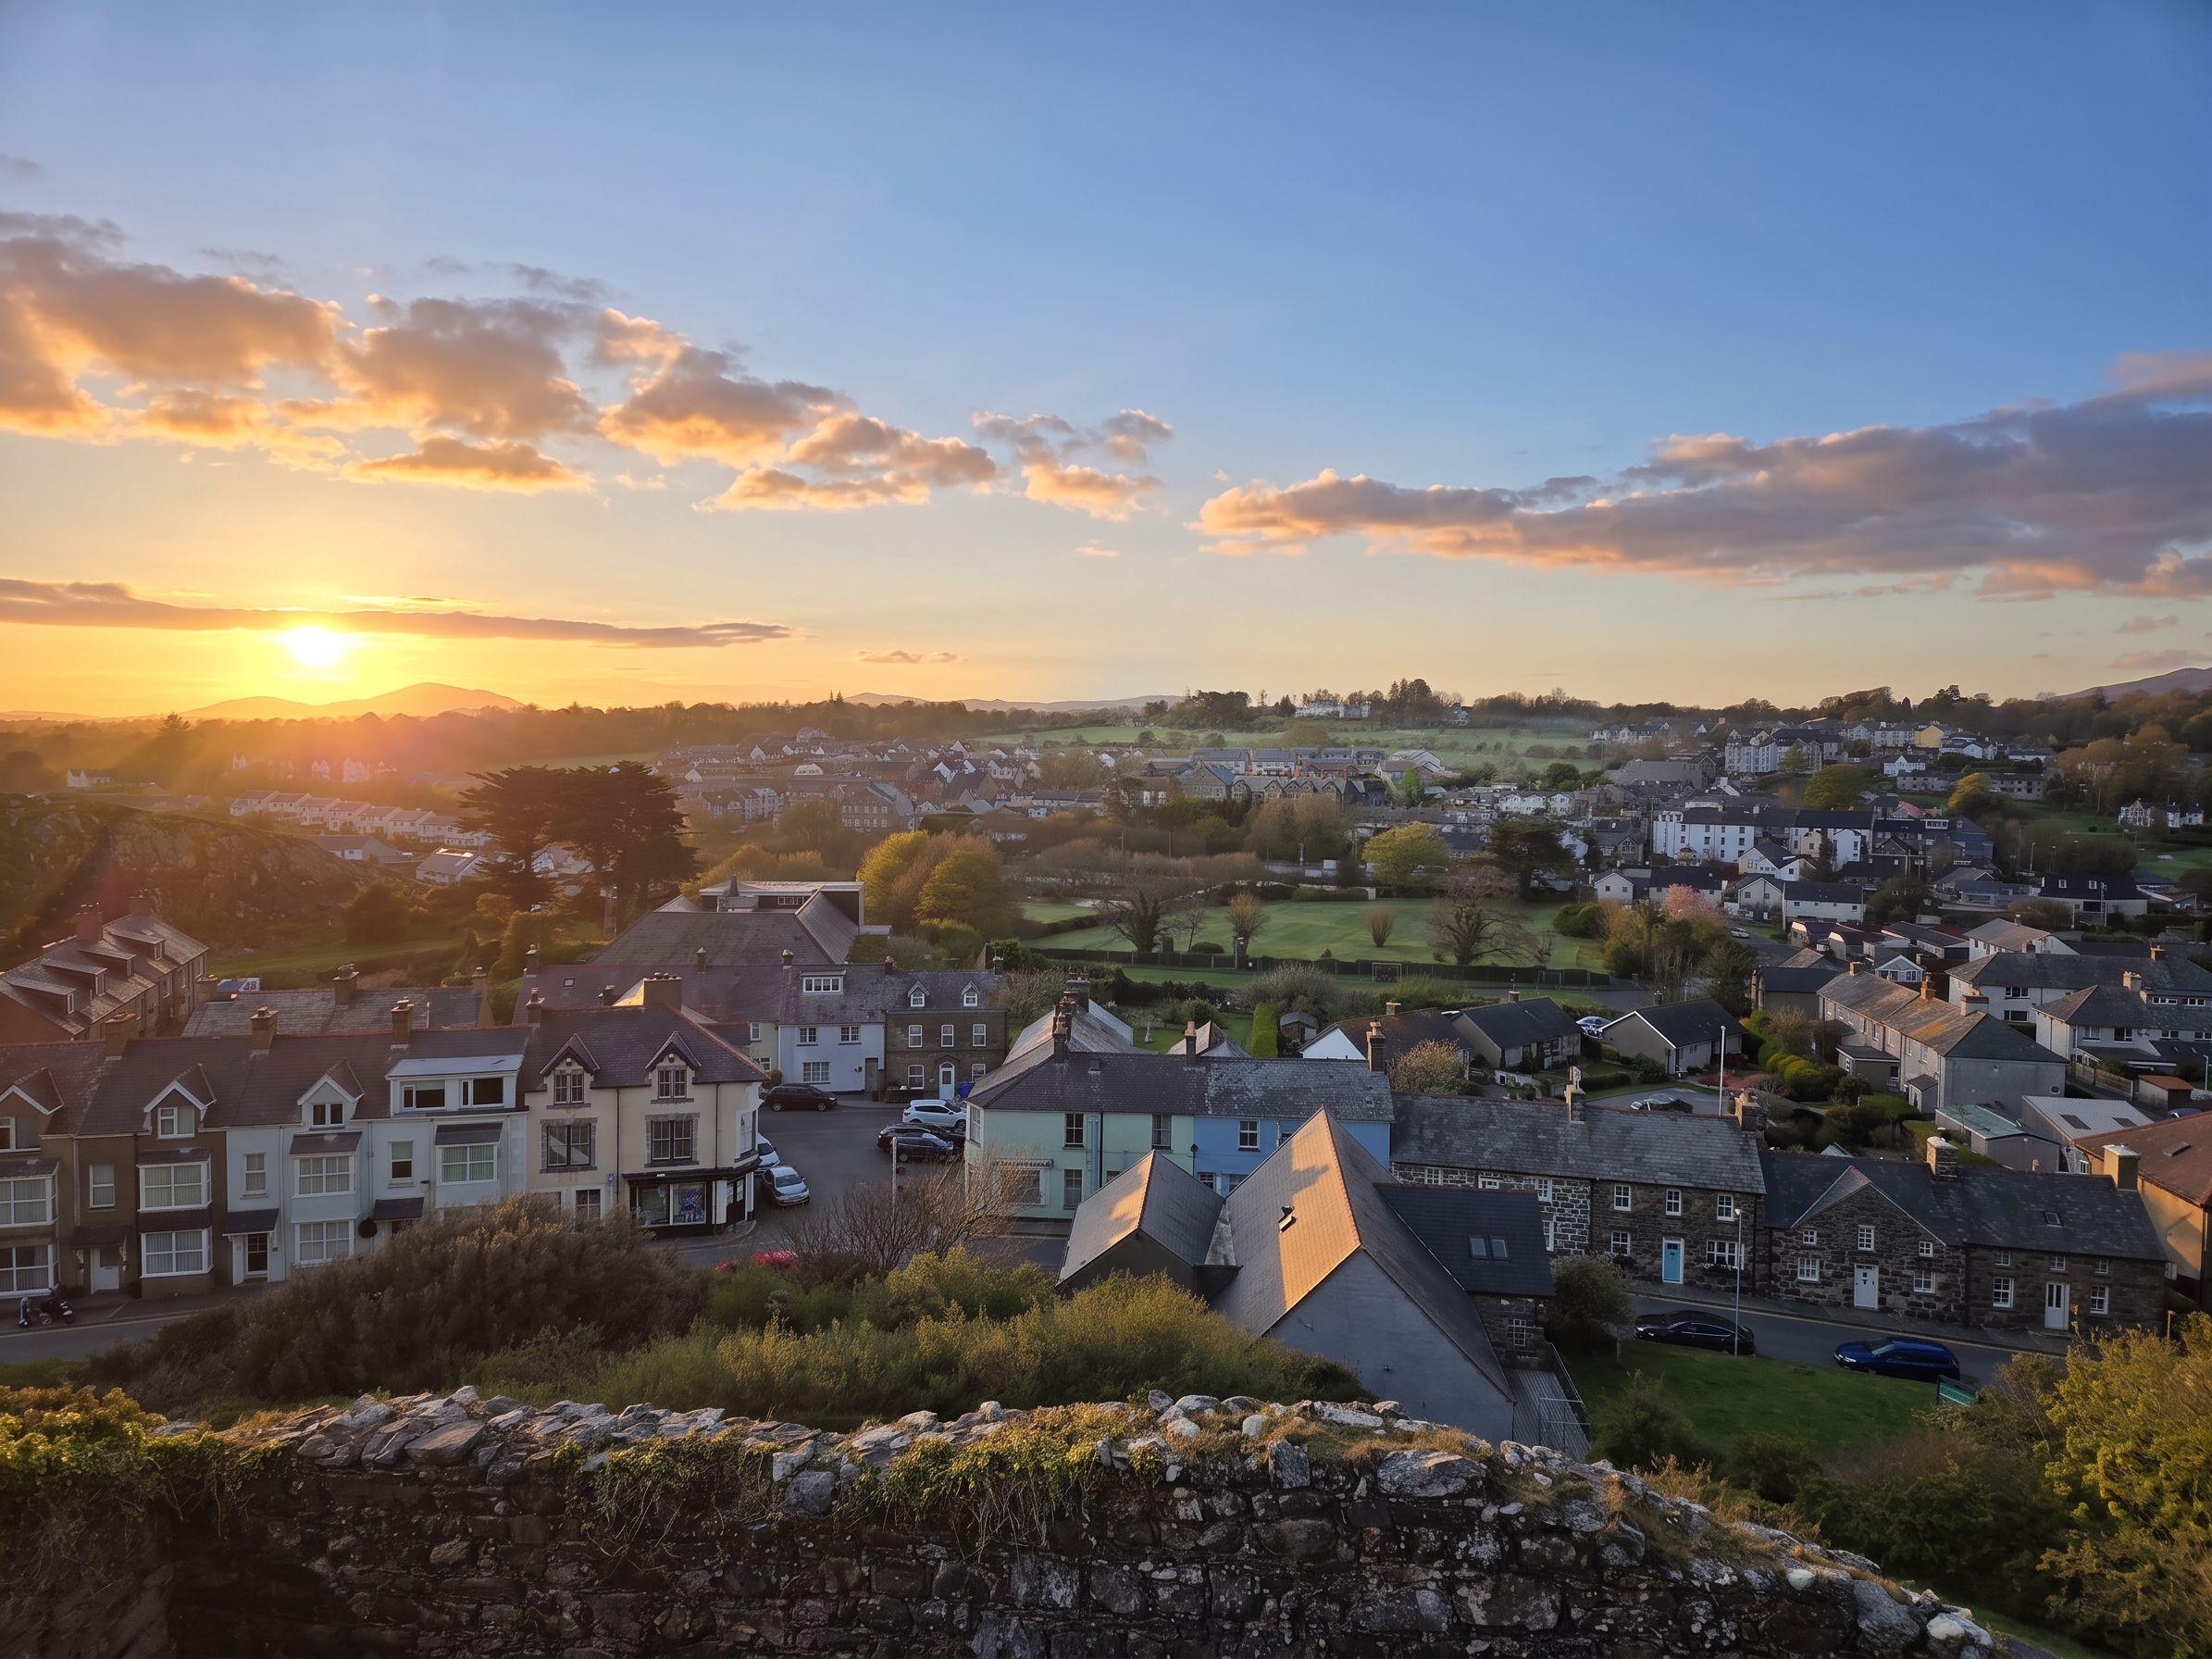
We began by conducting an in-depth analysis of the raw topographical data, translating site contour levels and existing natural features into a millimeter-accurate 3D wireframe. This structured approach ensured that the new residential footprint seamlessly integrated with the natural terrain while safeguarding the site's protected historical trees.
Before introducing complex materials, we stripped the model down to a pure clay visualization draft. This allowed our team and stakeholders to focus entirely on spatial alignment, building massing, gradient shifts, and primary road and pathway accessibility across the entire masterplan.
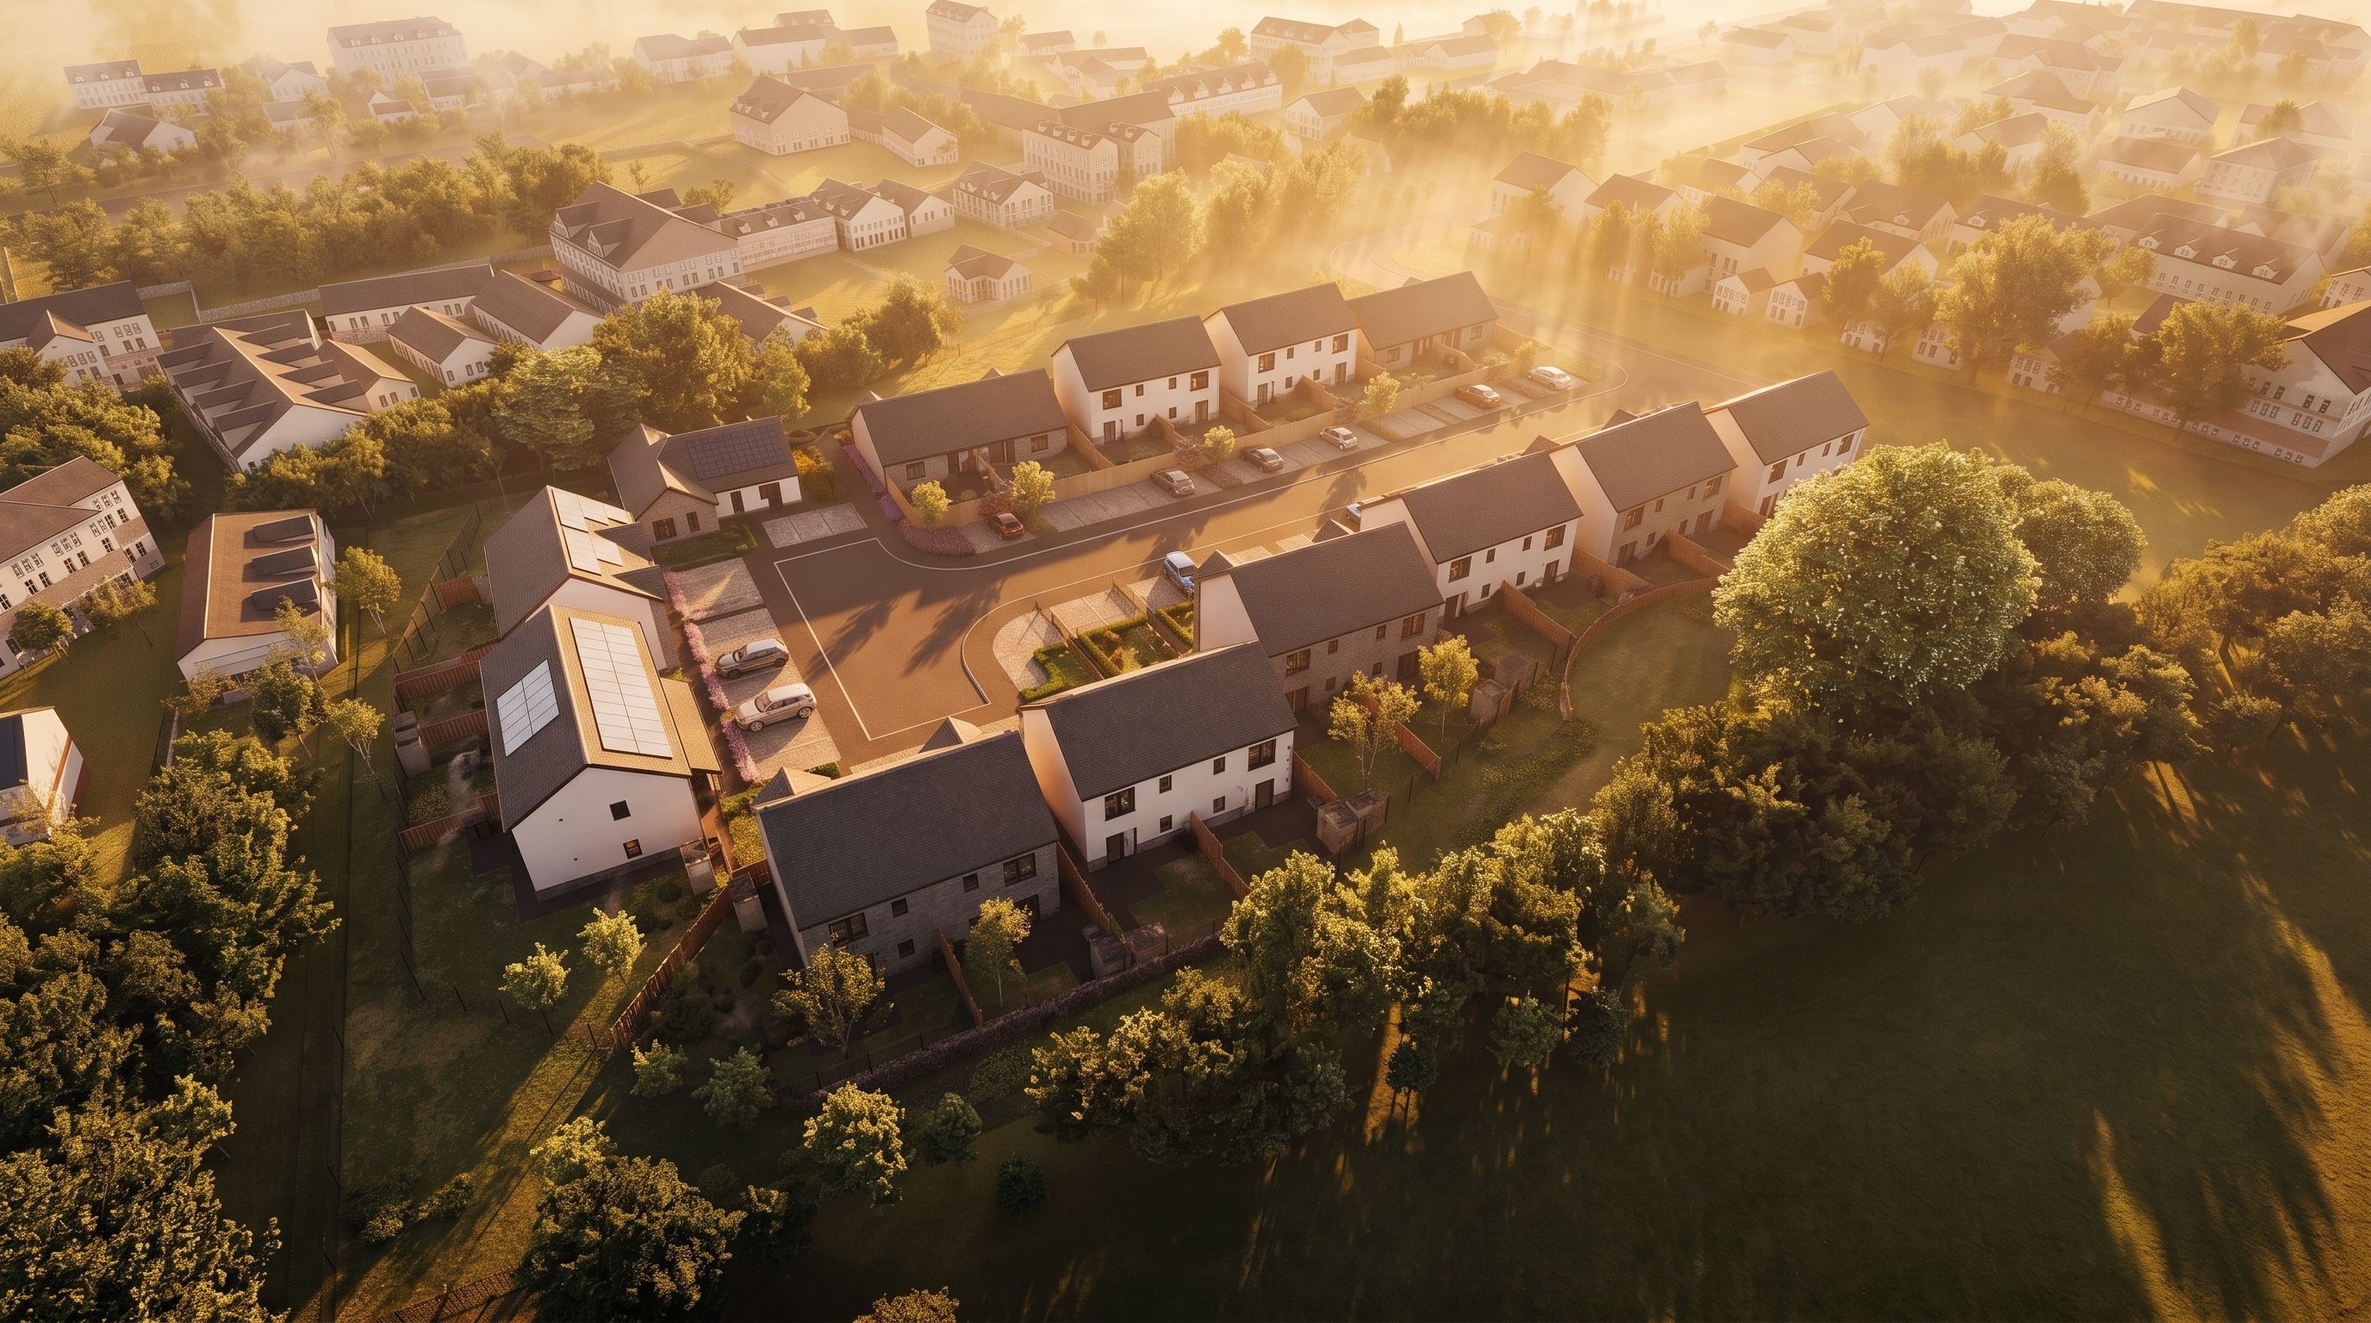
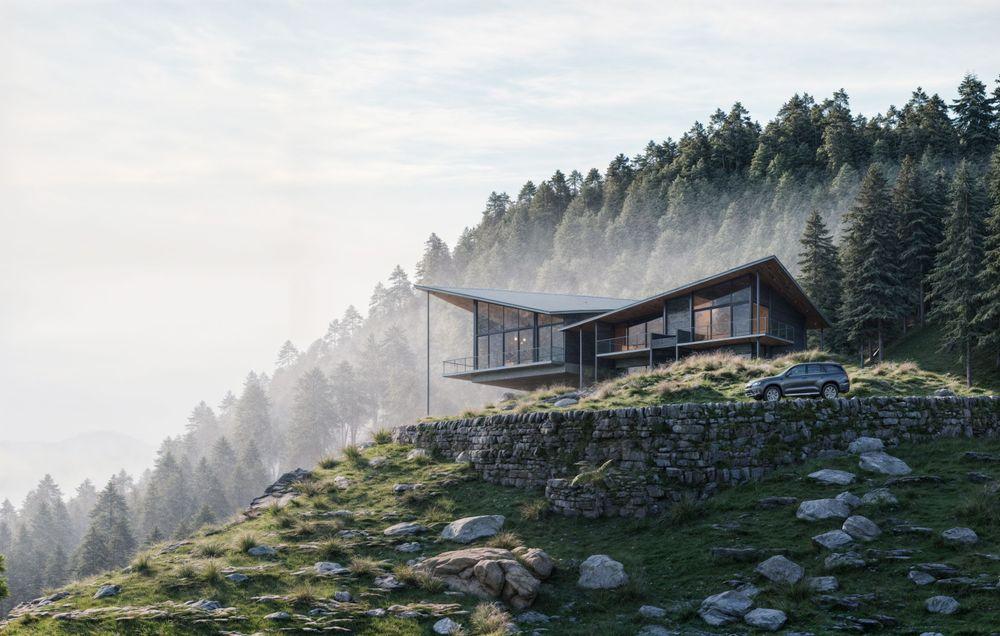
To reflect real-world environmental conditions, we integrated hyper-realistic foliage ecosystems, bespoke lighting schemes, and natural site dynamics—including simulating realistic rainwater accumulation and pooling in low-lying depressions to showcase comprehensive site drainage planning.
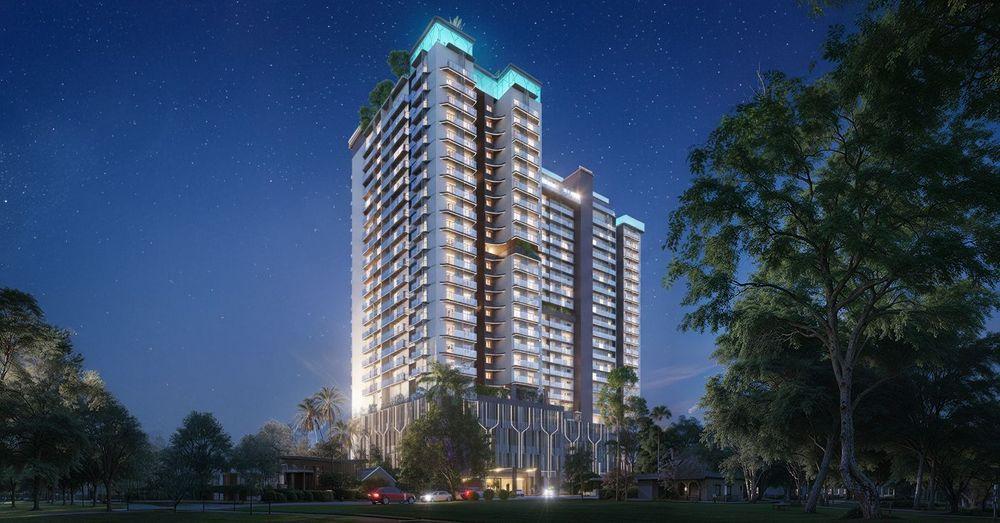
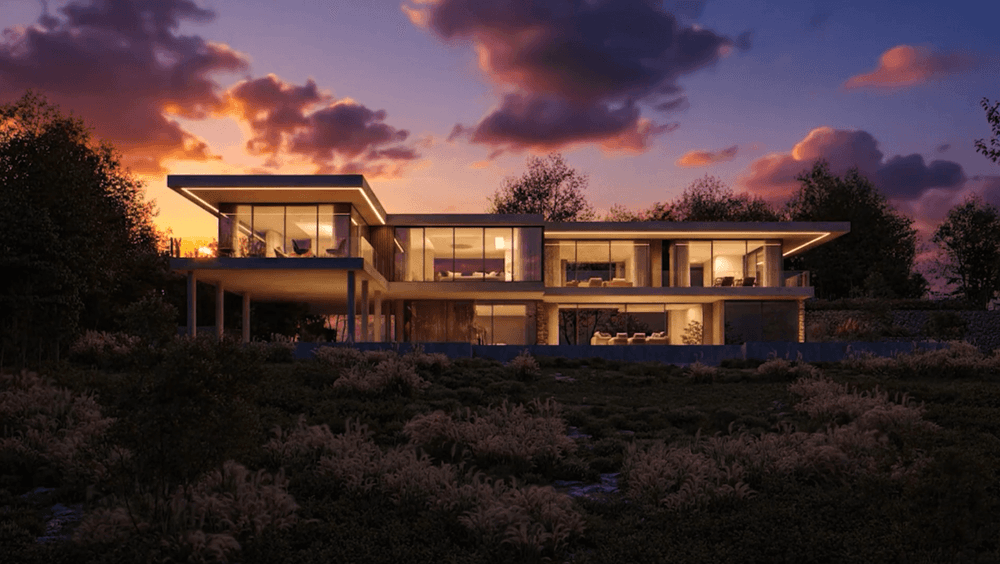
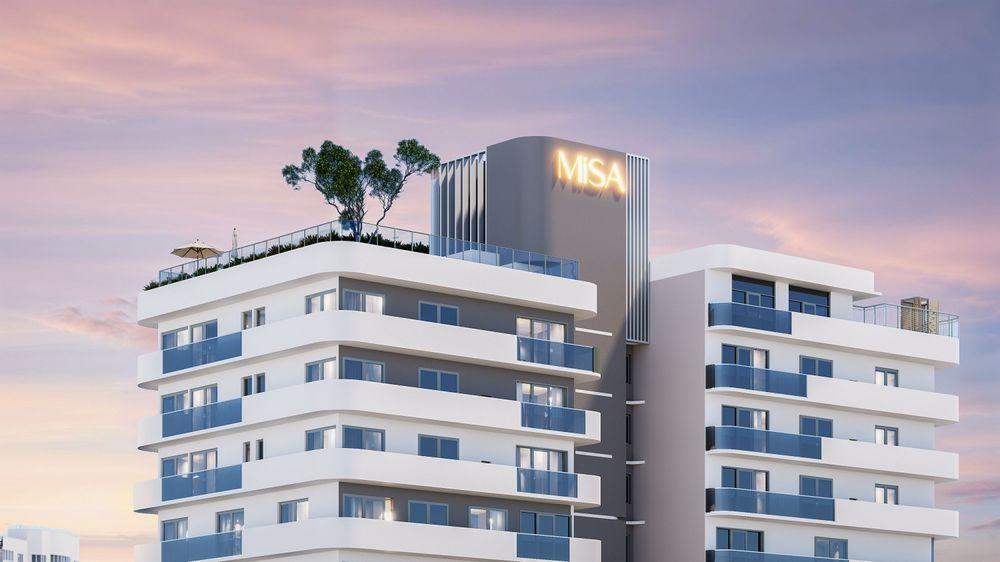
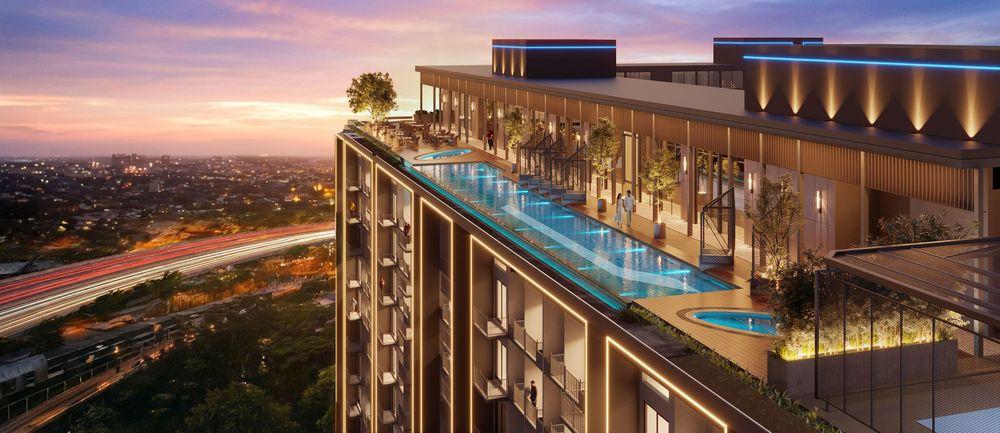
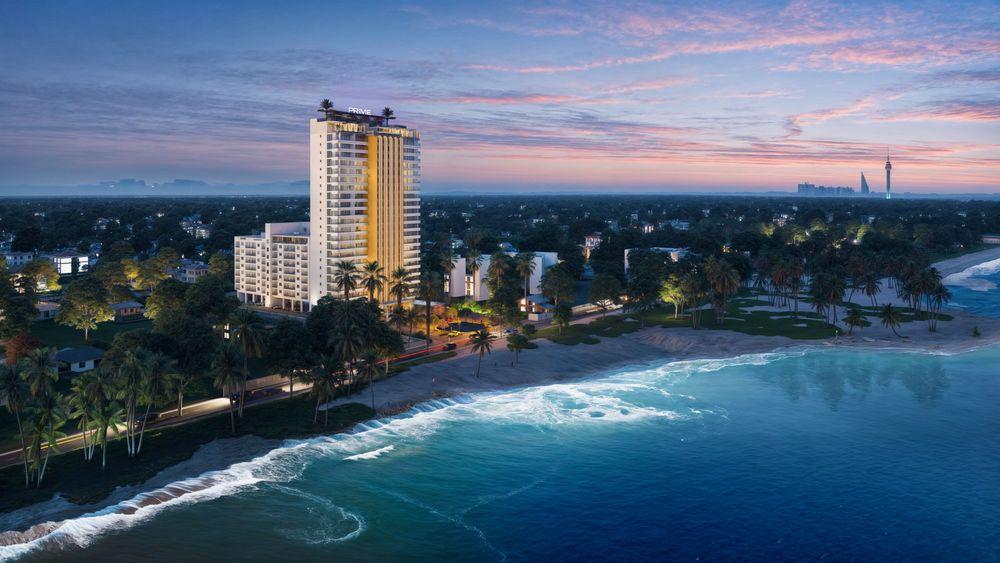
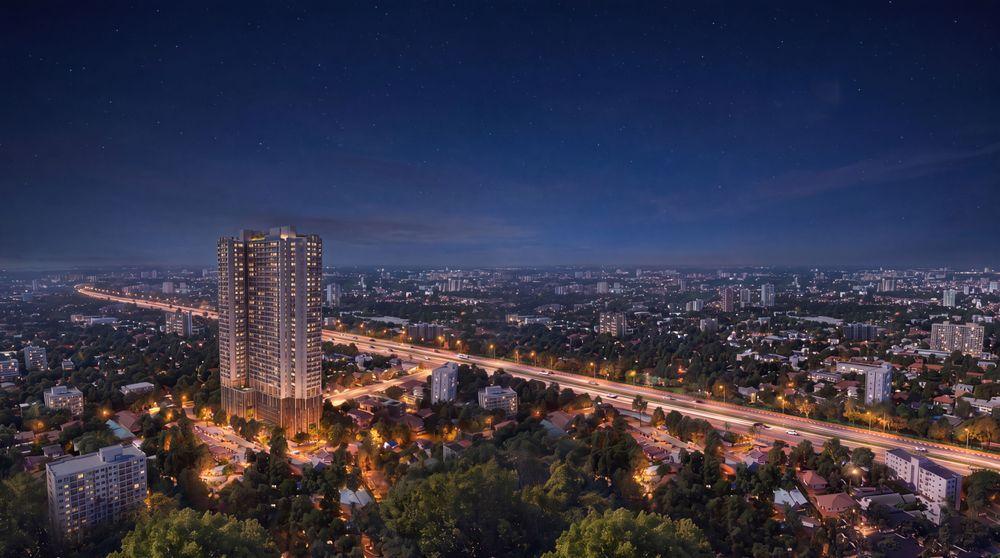
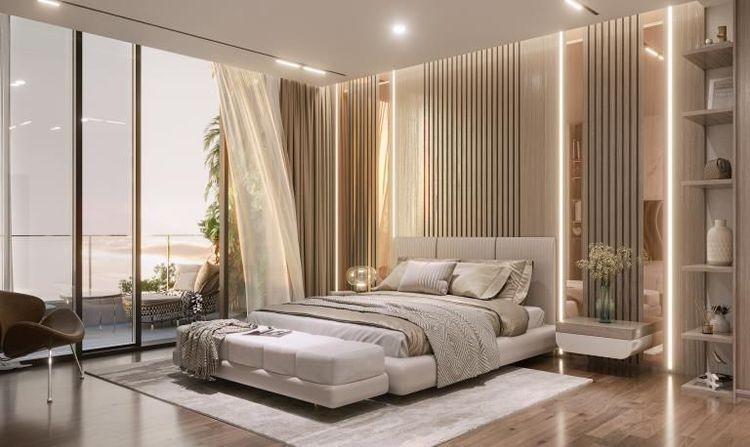
To capture the full living experience, we produced a versatile suite of day and dusk architectural visualisations. By balancing warm interior glows against dramatic evening landscapes alongside crisp, sunlit daytime views, we transformed technical CGI into an aspirational, emotionally engaging narrative that drove community engagement and planning success.
 Architect
 Development
 Advance Engineering
 Visualisation
  Development
 THE KALLACLIFF
 Architect
 Architect
 Architect
 Construction
 Development
 Construction
 Architect
 Architect
  Development
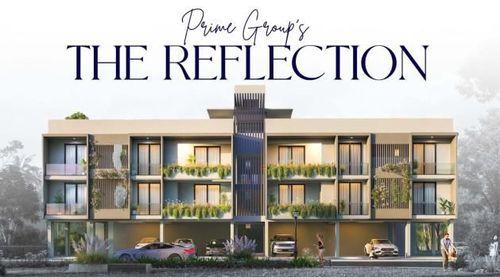
Luxury Apartment Visualisation
See More Architect
 Architect
 Architect
 Furniture
 Architect
 Advance Engineering
 Architect
 Construction
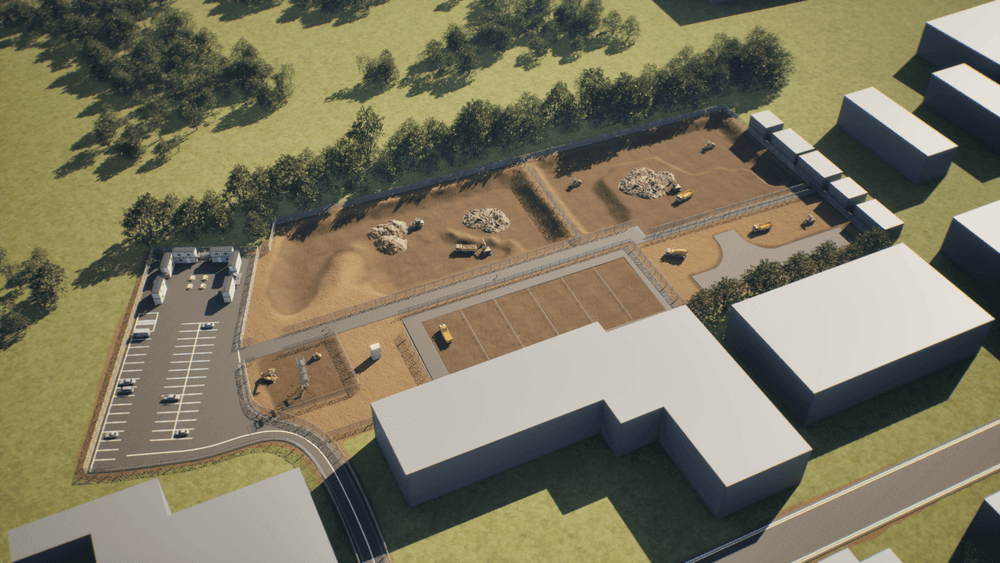
Construction Logistic Plan Visualisation
See More Surface
 Surface
 Housing
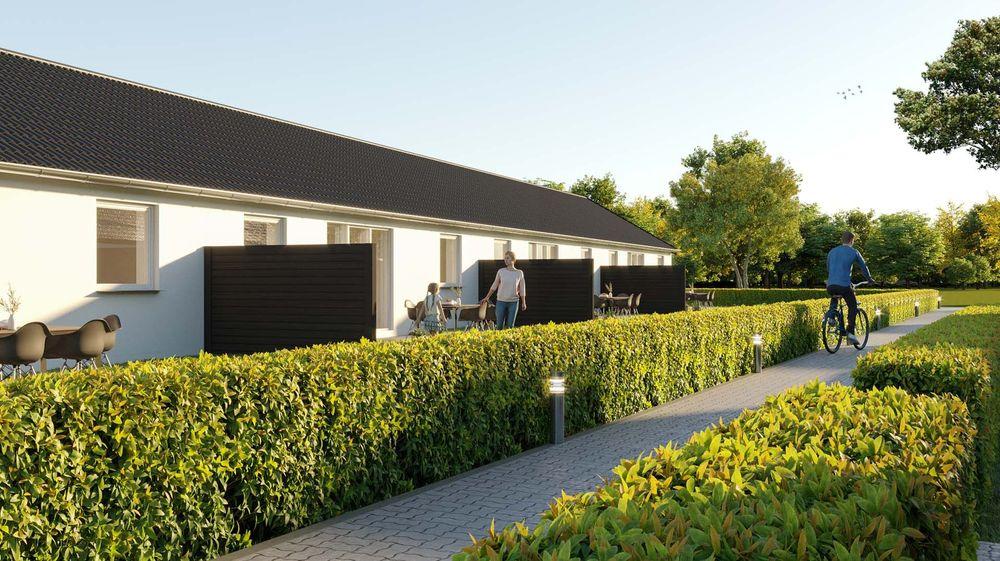
Denmark Housing Project
See More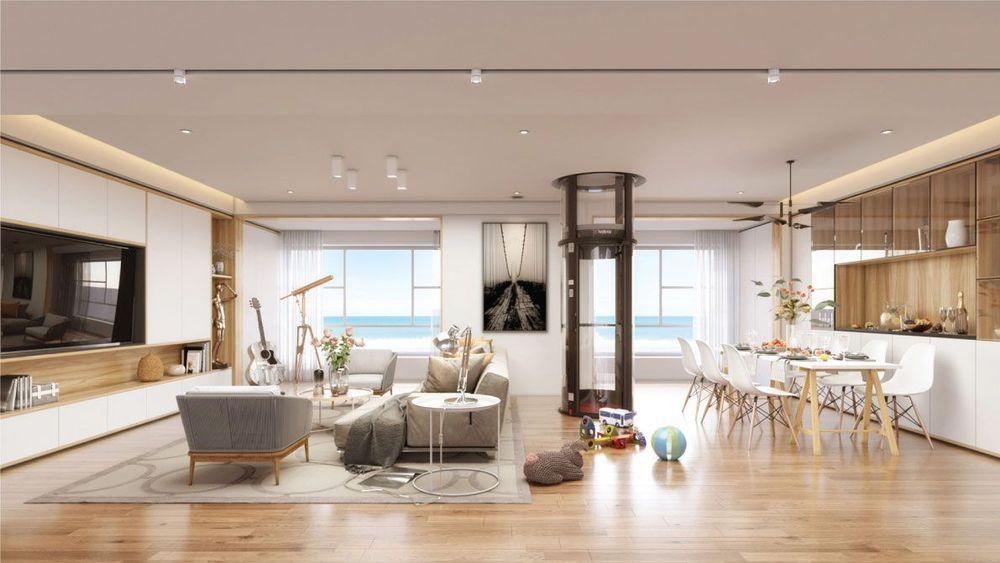 Architect
 Architect
 Property Development
 Property Development
 Rail & Transport
 Architect
 Energy Sector
Stay updated with our latest news and services by being an exclusive member of the Dynamic X community.