 Housing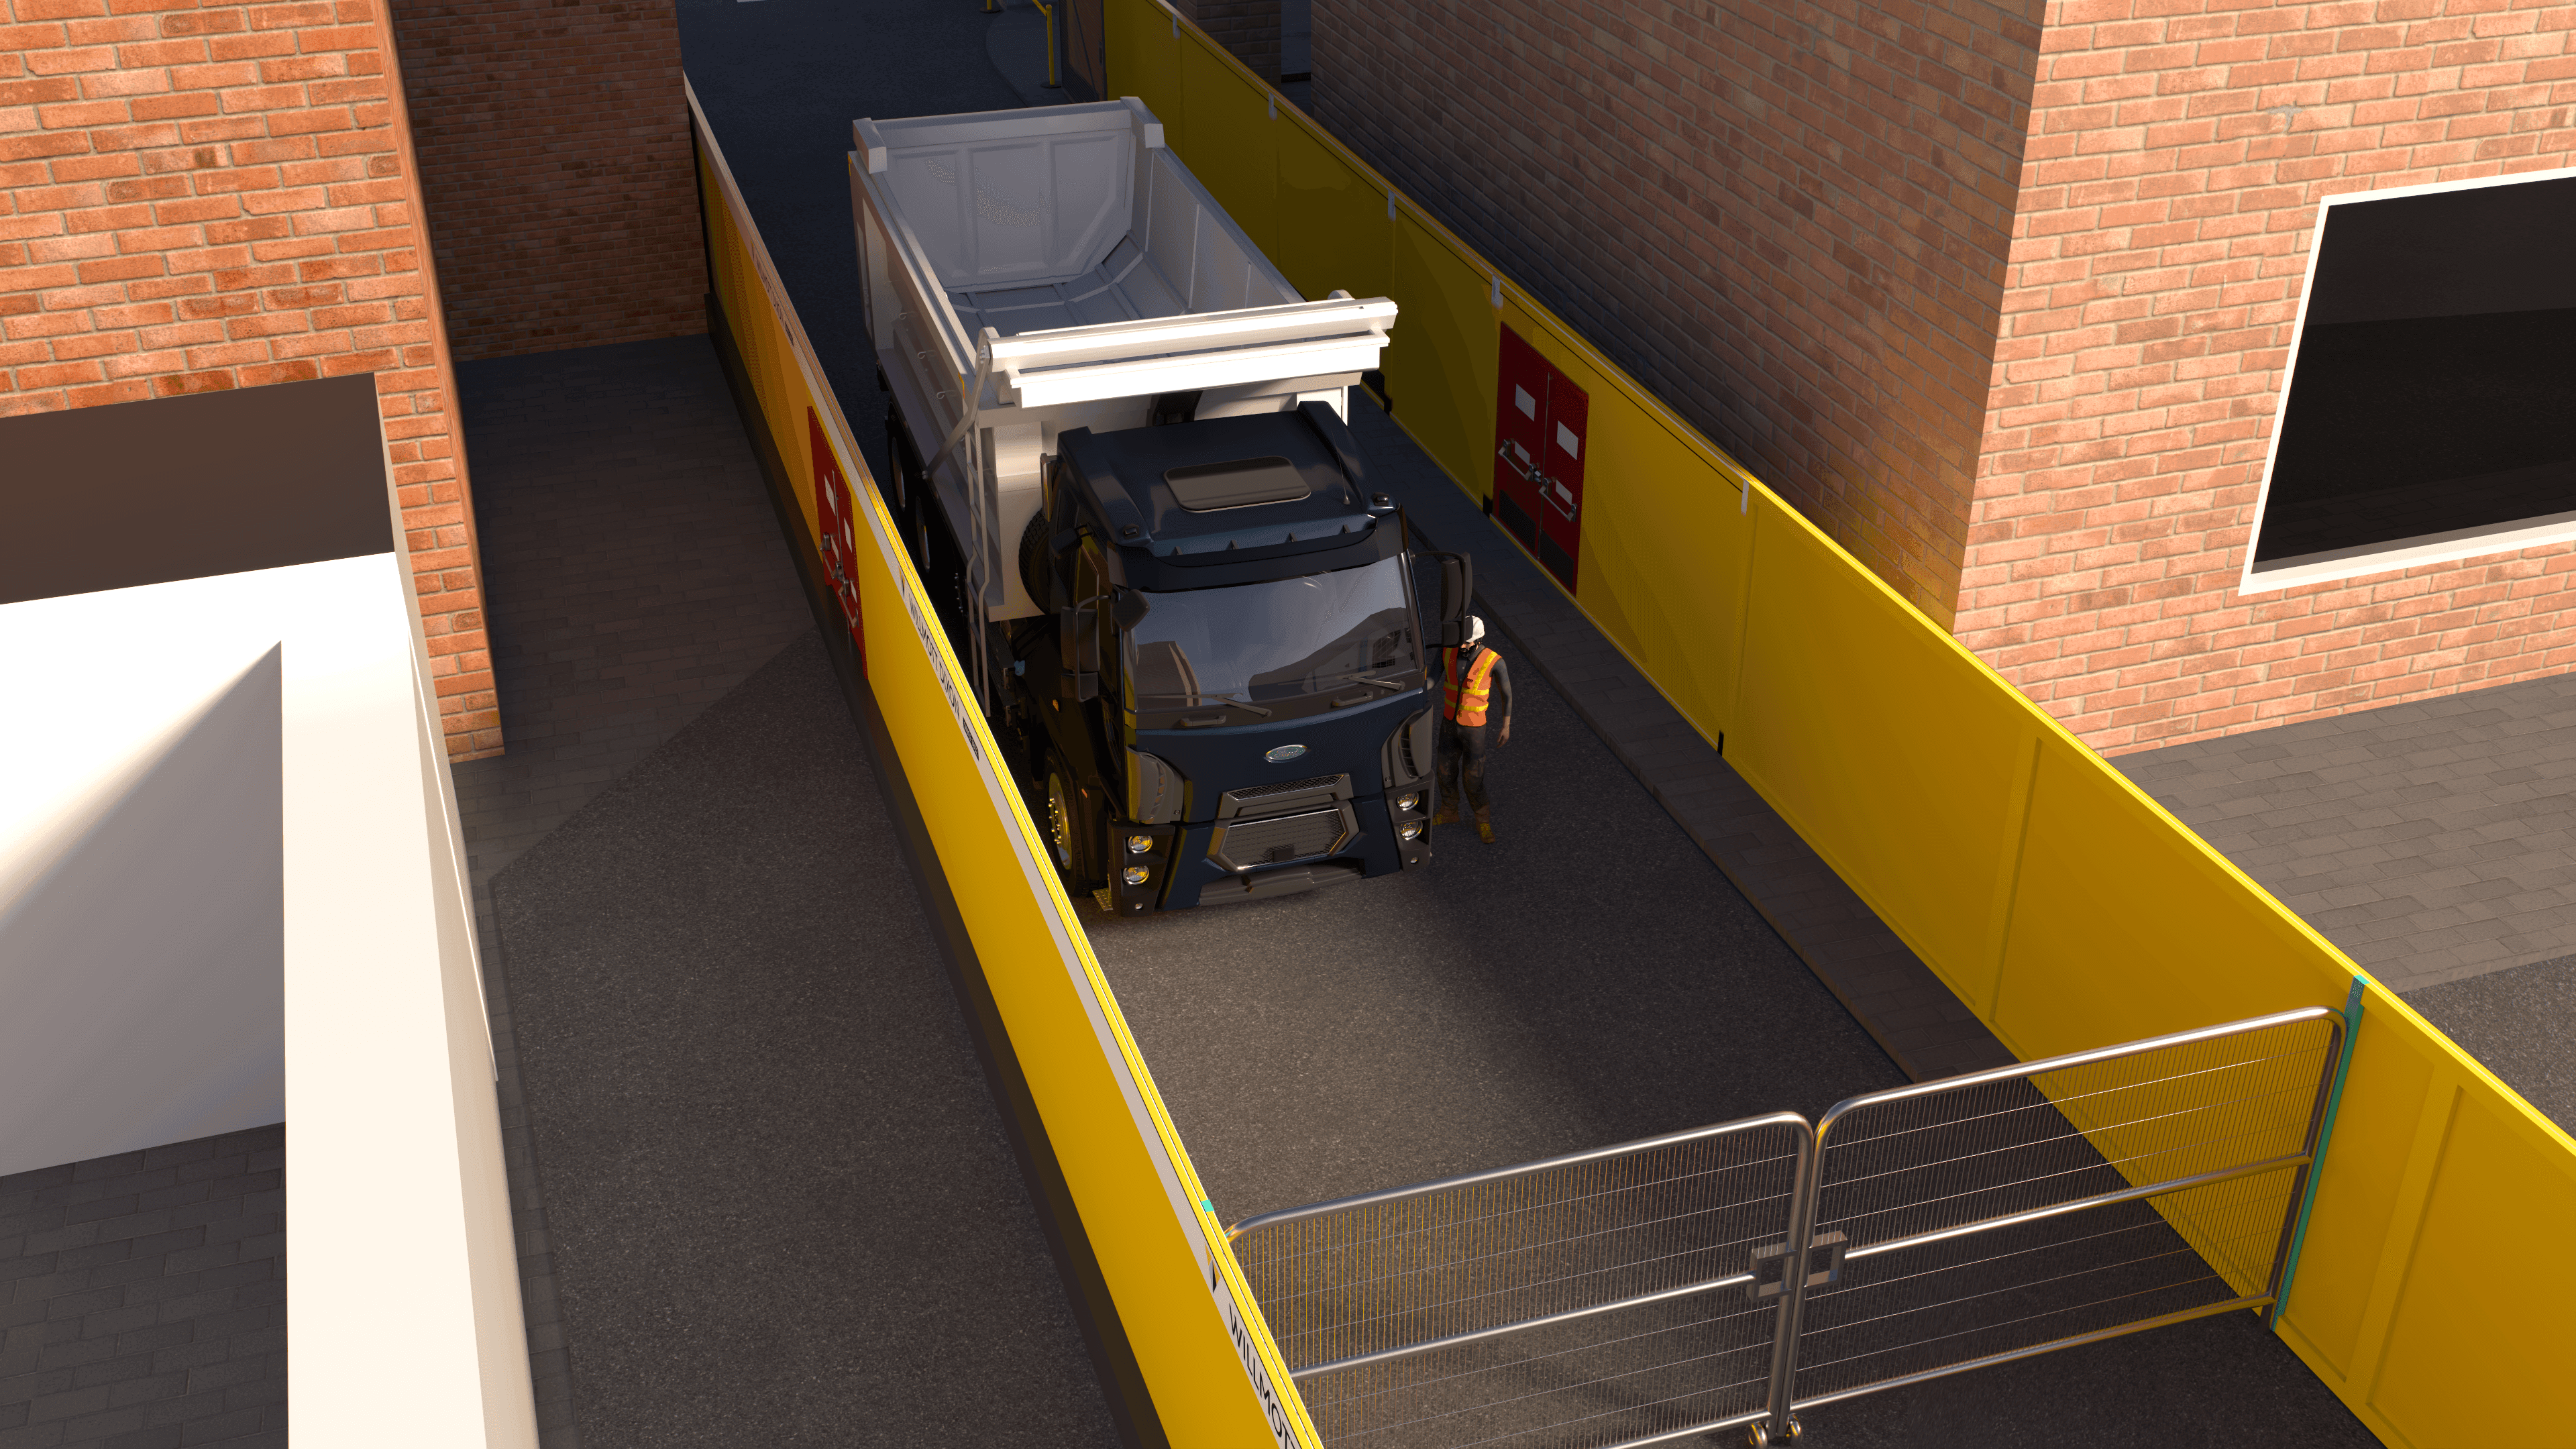
Visualisation expertise delivered in the field of construction
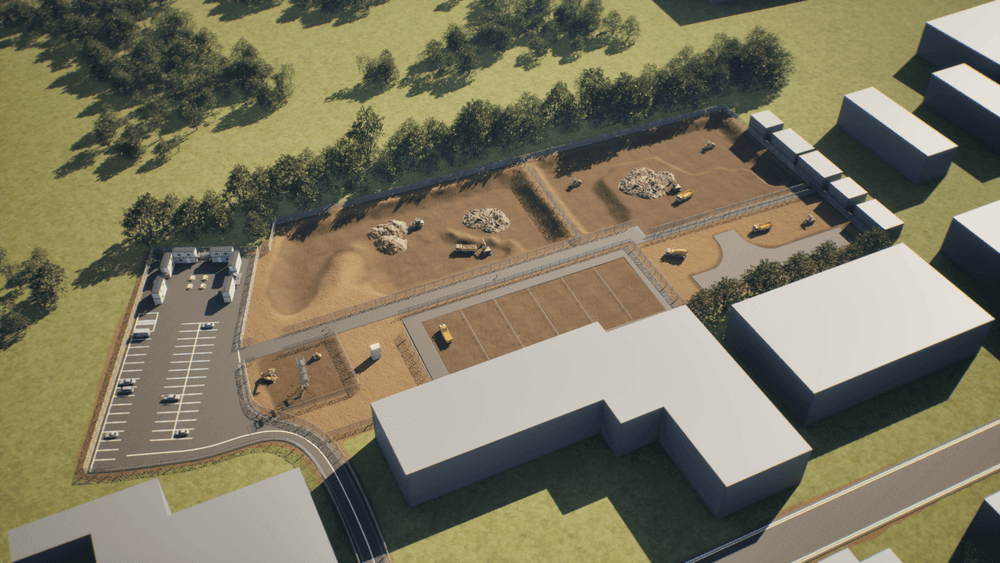
For the Plymouth CDC2 project, delivered in collaboration with University Hospitals Plymouth NHS Trust, Pagabo, and Willmott Dixon, our team developed a comprehensive 4D construction sequencing and site logistics simulation. The scheme required constructing a major community diagnostic centre within a tight, highly sensitive city-centre environment. Balancing complex early-stage enabling works including piling and deep foundations with the need to keep surrounding roads safe, businesses operational, and emergency routes clear demanded complete spatial clarity. By connecting detailed 3D site geometry directly to the construction programme, our 4D animation gave contractors, council planners, and local stakeholders an interactive view of how the project would be delivered safely from day one
2026
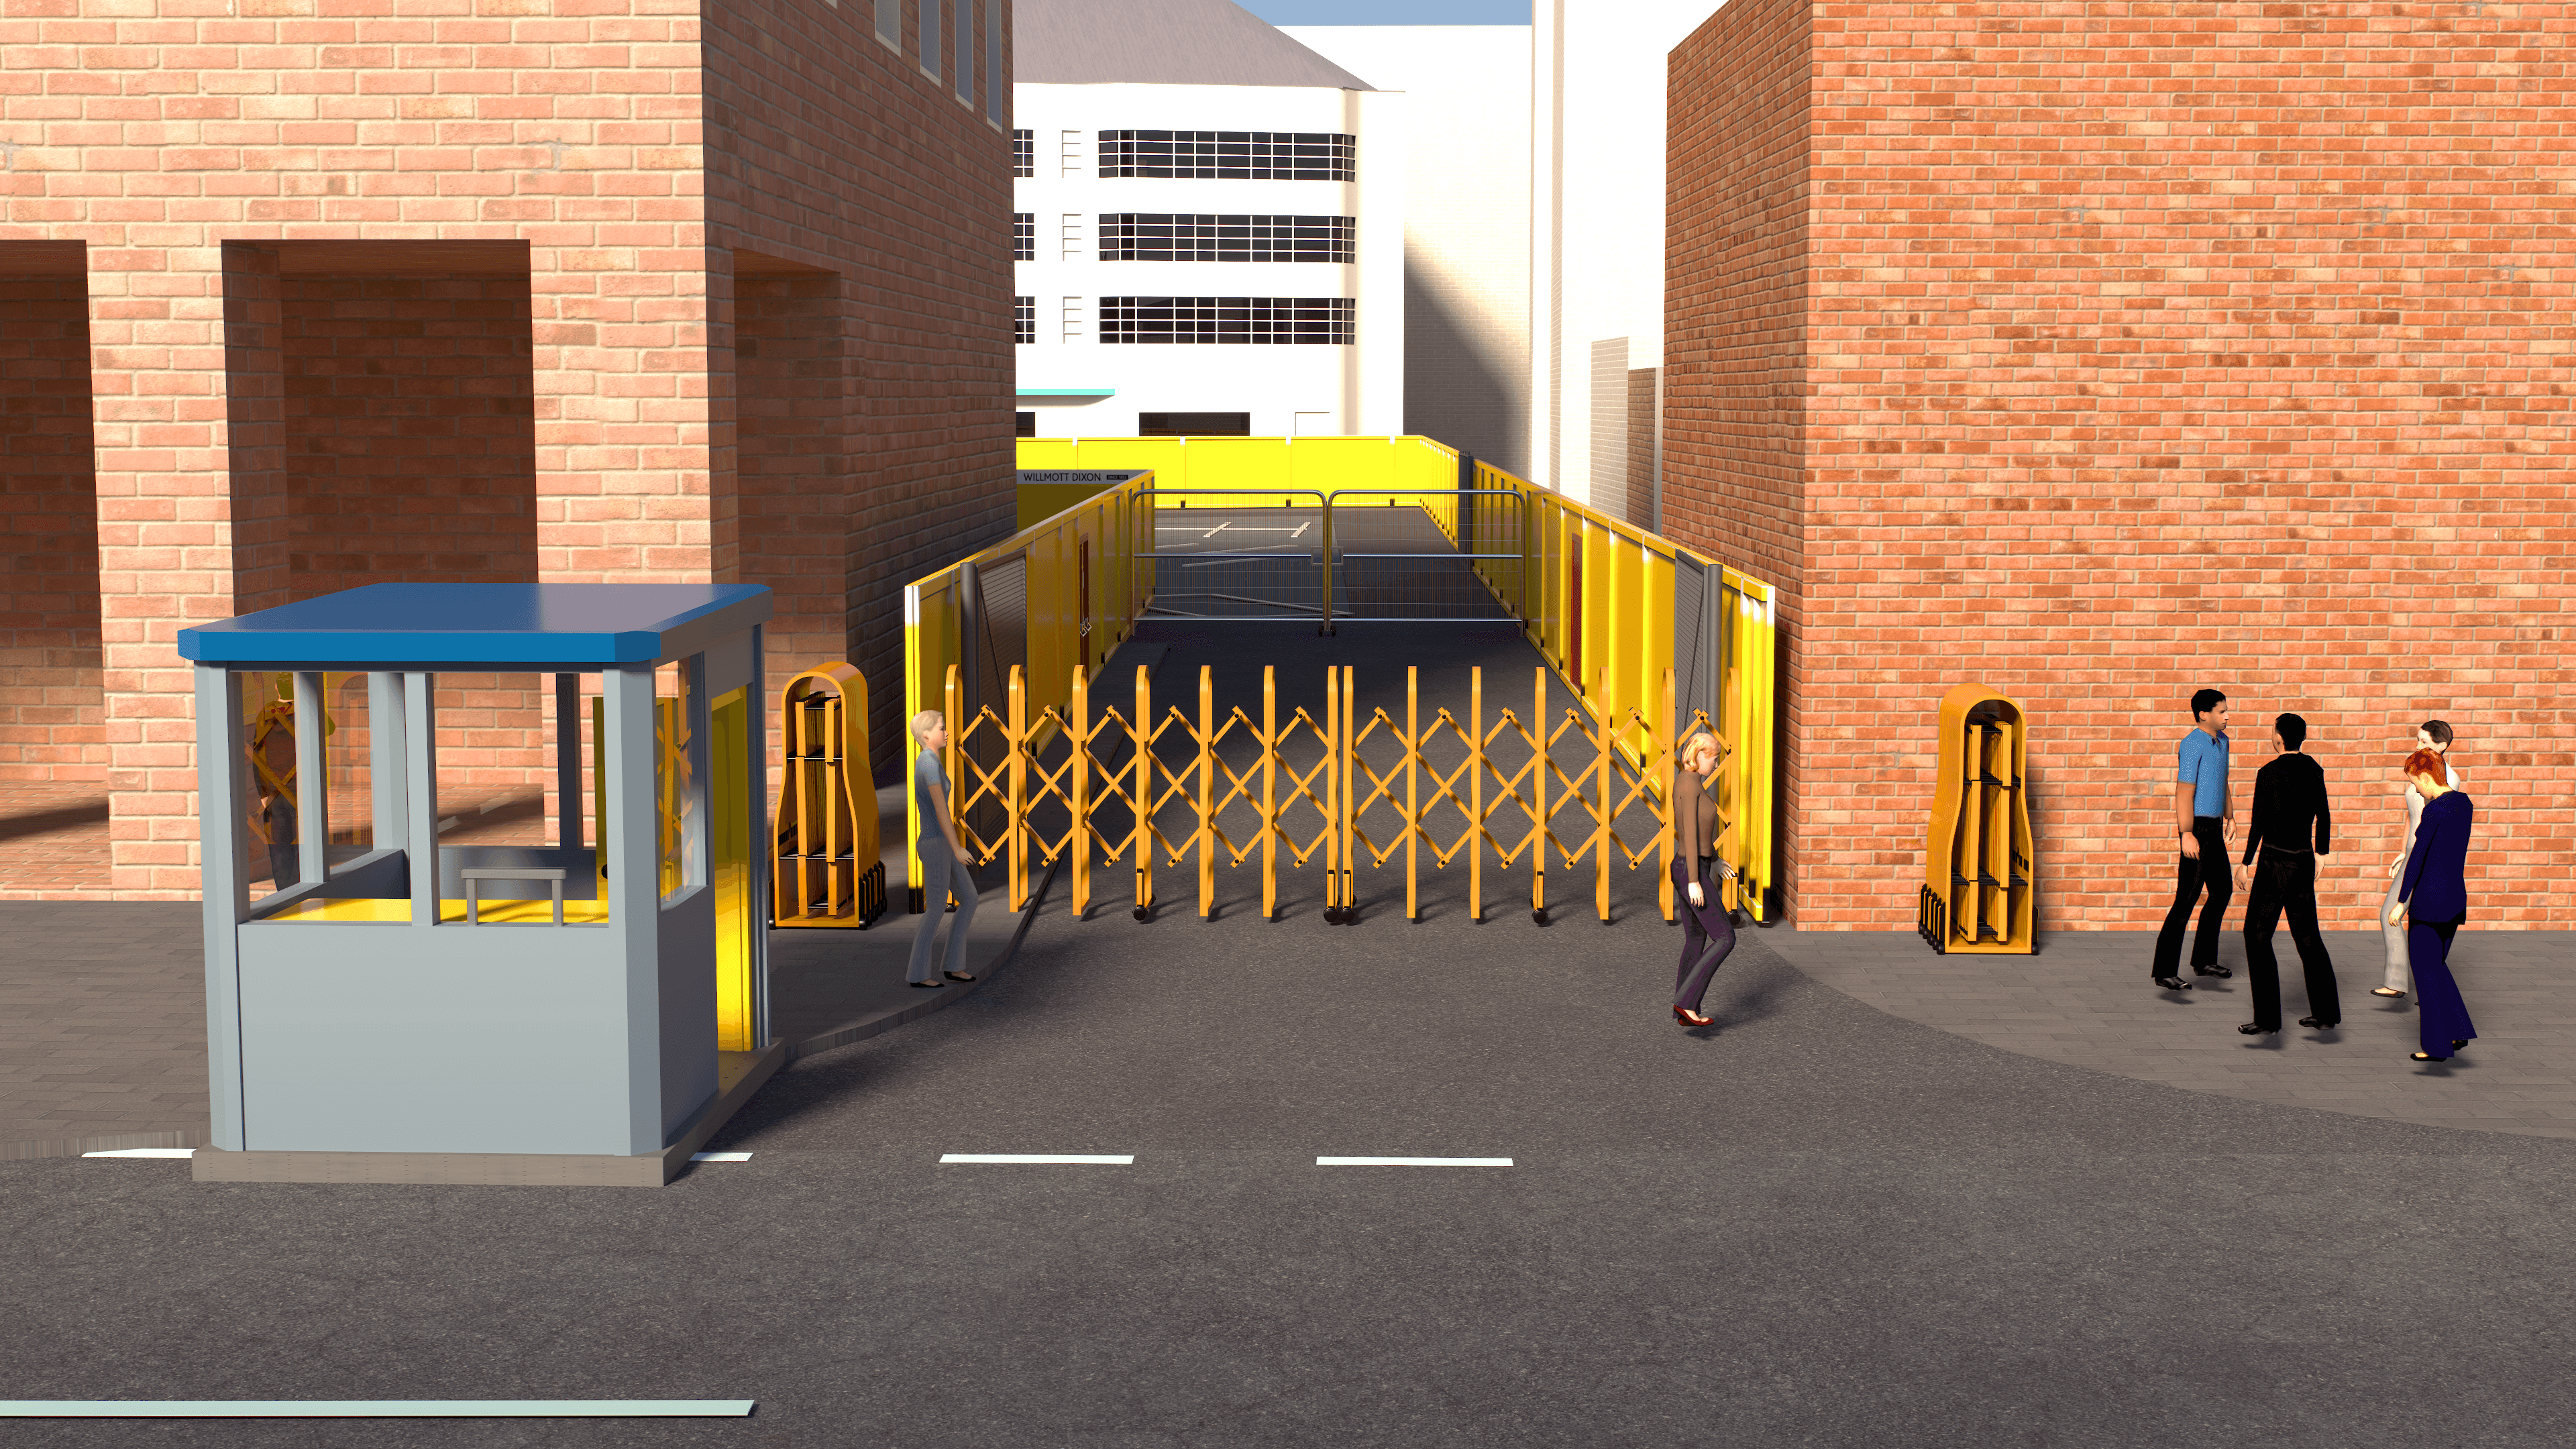
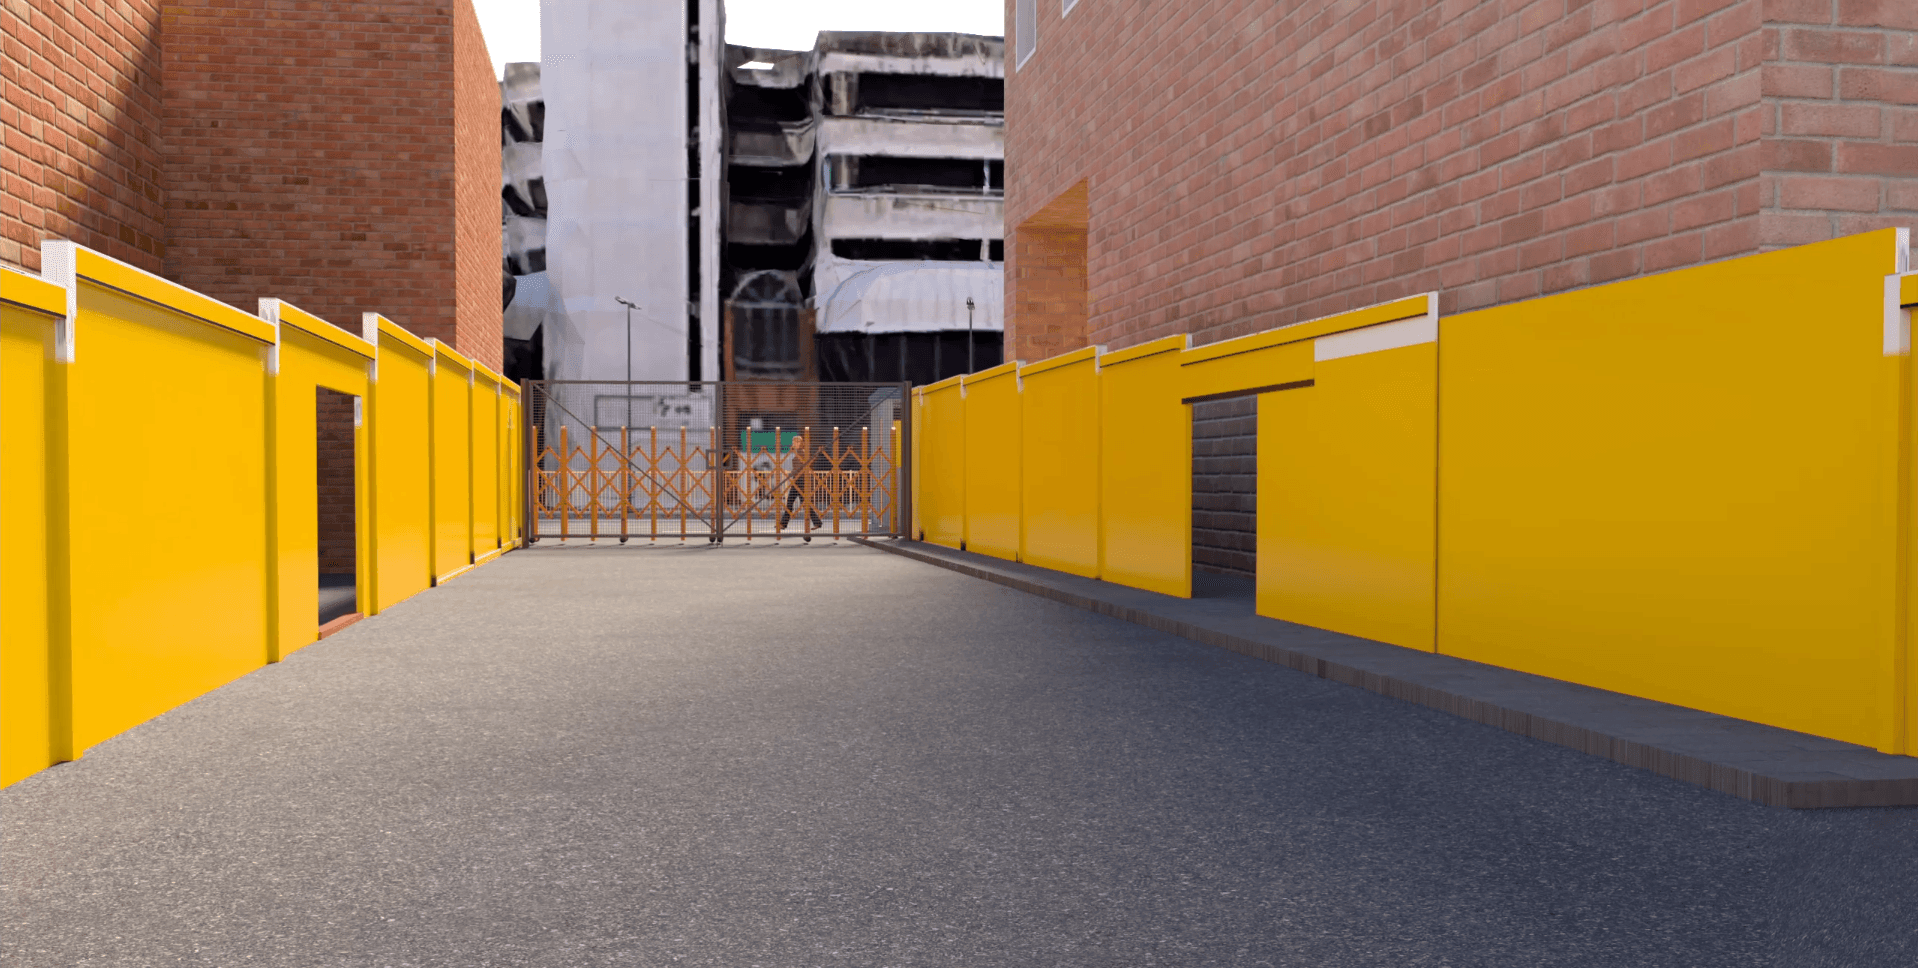
We began by accurately modelling the immediate urban context to establish secure perimeter hoarding and access boundaries. The simulation mapped out dedicated entry and exit points managed by gate operatives, keeping heavy plant vehicles segregated from the public and ensuring nearby business delivery bays and disabled parking spaces remained fully operational throughout the enabling phase.
To prevent city-centre congestion, the model incorporated real-time traffic management strategies, including phased bus lane closures and marshalled offloading routines. By simulating safe turning radiuses and vehicle movements around tight corners like Colin Campbell Court, the 4D model protected high-footfall pedestrian paths and established clearly marked, uninterrupted emergency escape routes.
Working directly from technical foundation and engineering layouts, we accurately phased the early ground-clearing, site compound establishment, and piling rig deployment. The visual sequence clearly communicated structural setting-out, excavation limits, and piling operations, giving engineering teams a clear visual benchmark to coordinate sub-contractors and manage underground utility interfaces before breaking ground.
The animation followed the entire construction journey from steel frame erection and concrete floor installations to the external brick facade and roof completions. By presenting technical build schedules as an intuitive, photorealistic timeline, our 4D sequencing de-risked complex logistical clashes, kept multi-agency partners aligned, and streamlined client and council sign-offs.
 Housing
 Architect
 Development
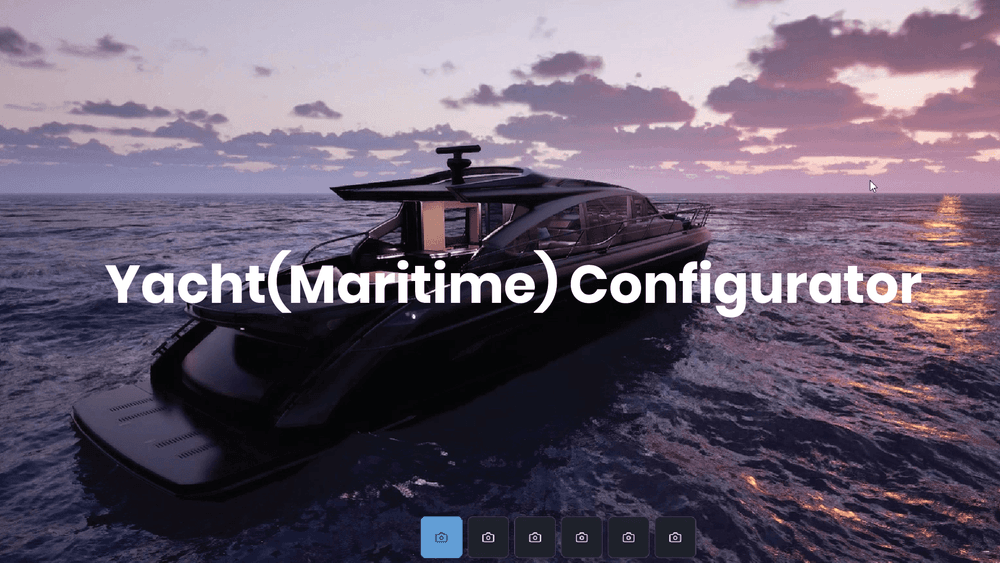 Advance Engineering
 Visualisation
  Development
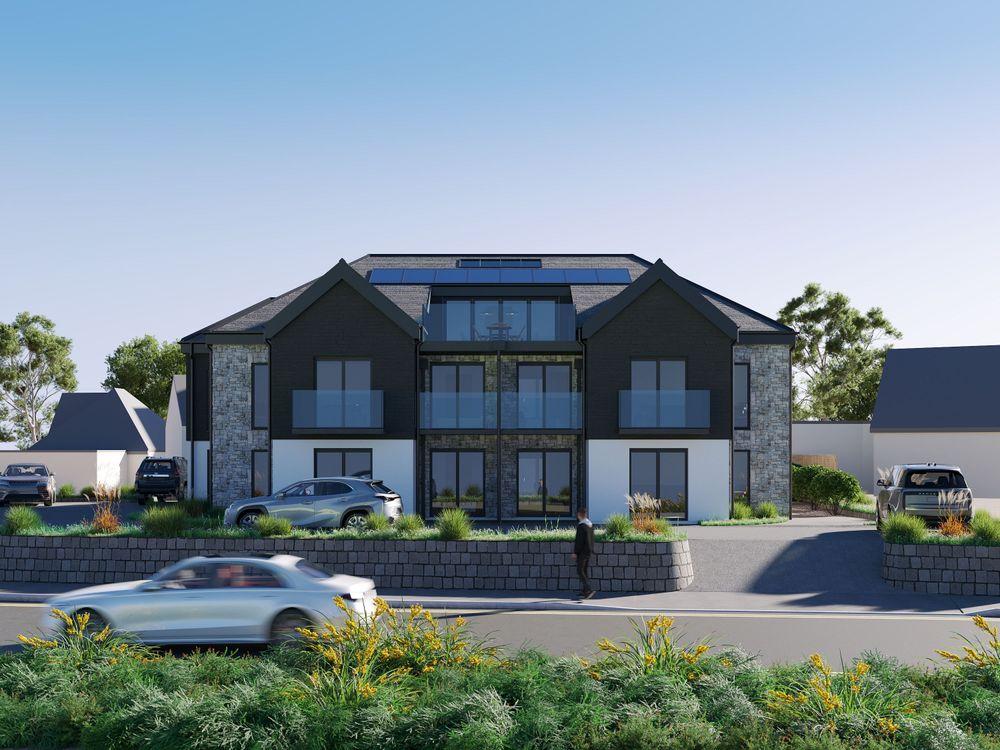 THE KALLACLIFF
 Architect
 Architect
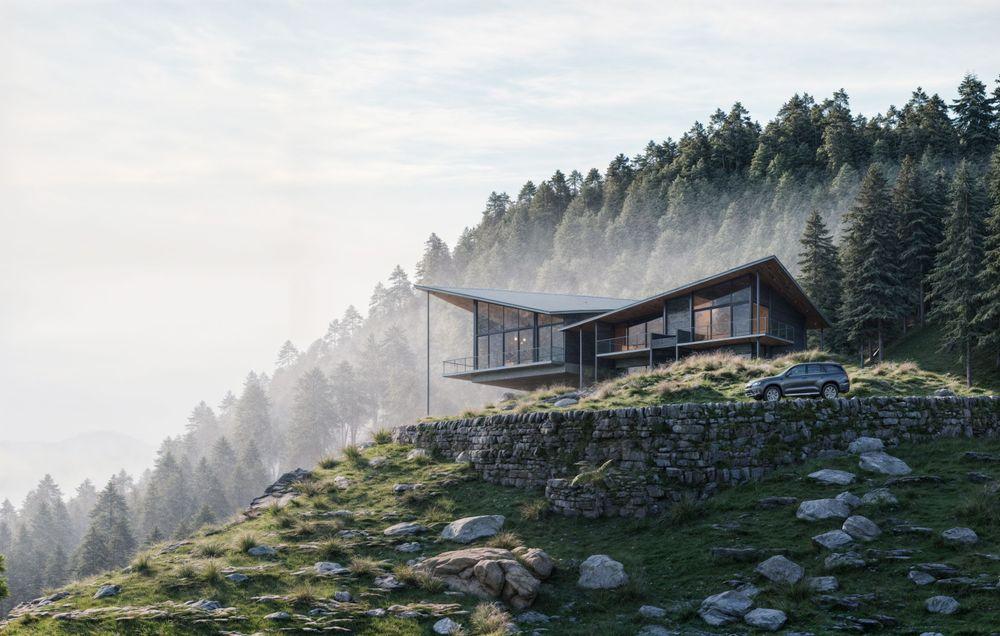 Architect
 Development
 Construction
 Architect
 Architect
  Development
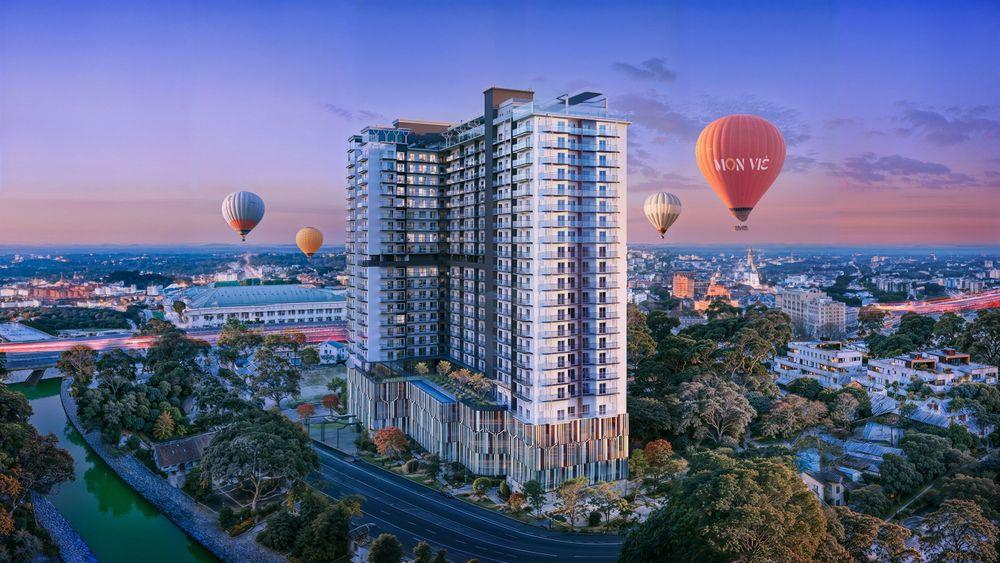
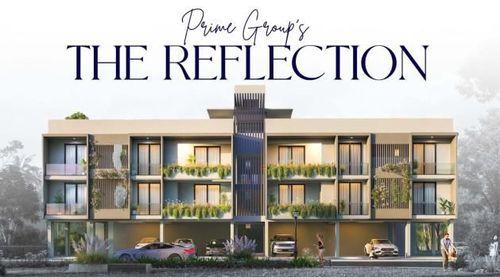
Luxury Apartment Visualisation
See More Architect
 Architect
 Architect
 Furniture
 Architect
 Advance Engineering
 Architect
 Construction
Construction Logistic Plan Visualisation
See More Surface
 Surface
 Housing
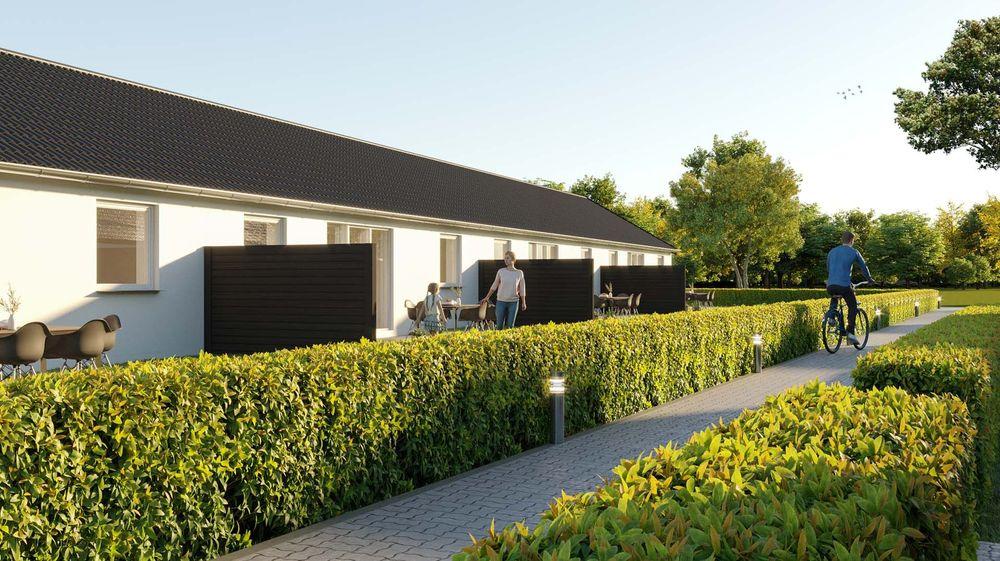
Denmark Housing Project
See More Architect
 Architect
 Property Development
 Property Development
 Rail & Transport
 Architect
 Energy Sector
Stay updated with our latest news and services by being an exclusive member of the Dynamic X community.